Skip main navigation
Closed
  • $662,310

    22 Woodland Way, Ithaca, NY 14850

    3beds
    2,431sqft
    Townhouse, Condominium
    Built in 2022
    -- sqft lot
    $666,400 Zestimate®
    $272/sqft
    $4,091 Estimated rent

    Home value

    $666,400

    $560,000 - $793,000

    $4,091/mo

    Zestimate® history
    Loading
    Loading...

    Owner options

    List your home for rent

    $4,091/mo

    Rent Zestimate®

    Find your next renter with Zillow Rental Manager. Plus, with online applications, you can quickly screen prospective tenants – for free.

    Learn more

    $4,091/mo

    Rent Zestimate®

    Refinance and save

    $4,944/mo

    Est. payment

    Refinancing to a lower rate could help reduce your monthly payments and save thousands over the life of the loan.

    See today's rates

    $4,944/mo

    Est. payment

    Explore your selling options

    Work with a Zillow partner agent

    Leverage their expertise and Zillow's premium Showcase listings to get your home seen by more buyers.

    Get started

    List with your own agent

    Get your home in front of millions of buyers by listing it on Zillow.

    Learn how to do it

    Sell it yourself

    Take full control of how buyers see your home on Zillow by listing For Sale by Owner (FSBO).

    List your home

    What's special

    Attached two-car garageOpen-concept layoutInviting front foyerStainless steel appliancesBronze fixturesCambria quartz countertopsStunning kitchen
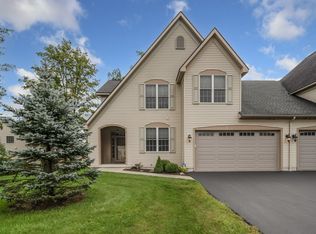
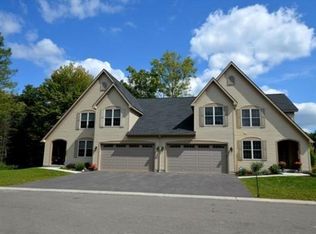
    Pristine custom-built townhome loaded with upgrades and modern finishes. Enjoy engineered hardwood floors throughout and an inviting front foyer that opens to soaring cathedral ceilings with recessed lighting. The front room offers excellent versatility—perfect as a dedicated home office or a formal dining room. A thoughtfully curated, modern color palette flows seamlessly throughout. The stunning kitchen features Cambria quartz countertops, stainless steel appliances, bronze fixtures, and a spacious eat-up island. A bright breakfast nook with sliding glass doors leads to an oversized, private back deck—ideal for outdoor dining or relaxing. The open-concept layout continues into the living room, highlighted by an upgraded gas fireplace with a custom pure-wood mantle. The main-level primary suite includes a walk-in closet and a beautiful en-suite bathroom with a tiled shower and double-sink vanity. The upper level offers two generously sized bedrooms both with views of the neighborhood pond, a full bathroom, and a large family room that can serve as a playroom, computer room, recreation area, or additional living space—endless possibilities. A full, walkout basement awaits your finishing touches and opens directly to the private backyard. The attached two-car garage enters through a well-designed mudroom/laundry room for everyday convenience. Located just minutes from Cornell University, the Ithaca Mall, and downtown Ithaca, this exceptional townhome combines comfort, style, and convenience in one perfect package. HOA is monthly and covers road maintenance, road and driveway plowing, sidewalk shoveling, landscaping, pond and fountain upkeep, lawn maintenance & gutter cleaning as well as WIFI.

    Zillow last checked:

    Listing updated:

    Listed by:

    Katherine Burke 607-342-2327,

    Howard Hanna S Tier Inc

    Bought with:

    Ellen Morris-Knower, 30MO1113742

    Howard Hanna S Tier Inc

    Source: NYSAMLSs,MLS#: R1651451MLS LogoOriginating MLS: Ithaca Board of Realtors

    Facts & features

    Interior

    Bedrooms & bathrooms
    • Bedrooms: 3
    • Bathrooms: 3
    • Full bathrooms: 2
    • 1/2 bathrooms: 1
    • Main level bathrooms: 2
    • Main level bedrooms: 1
    Heating
    • Gas, Forced Air
    Cooling
    • Central Air
    Appliances
    • Included: Dryer, Dishwasher, Gas Cooktop, Gas Water Heater, Microwave, Refrigerator, Washer
    • Laundry: Main Level
    Features
    • Den, Separate/Formal Dining Room, Eat-in Kitchen, Separate/Formal Living Room, Kitchen Island, Pantry, Quartz Counters, Sliding Glass Door(s), Main Level Primary
    • Flooring: Carpet, Hardwood, Varies
    • Doors: Sliding Doors
    • Basement: Full,Walk-Out Access
    • Number of fireplaces: 1
    Interior area
    • Total structure area: 2,431
    • Total interior livable area: 2,431 sqft

    Property

    Parking
    • Total spaces: 2
    • Parking features: Attached, Garage, Other, See Remarks
    • Attached garage spaces: 2
    Features
    • Levels: Two
    • Stories: 2
    • Patio & porch: Deck, Open, Porch
    • Exterior features: Deck, Propane Tank - Leased
    Lot
    • Size: 5,662 Square Feet
    • Features: Near Public Transit, Rectangular, Rectangular Lot
    Details
    • Parcel number: 50328904100000040190000000
    • Special conditions: Standard

    Construction

    Type & style
    • Home type: Condo
    • Property subtype: Townhouse, Condominium
    Materials
    • Other, Vinyl Siding
    • Roof: Asphalt,Shingle
    Condition
    • Resale
    • Year built: 2022

    Utilities & green energy

    • Sewer: Connected
    • Water: Connected, Public
    • Utilities for property: High Speed Internet Available, Sewer Connected, Water Connected

    Community & HOA

    Community
    • Subdivision: Sec 41
    HOA
    • Services included: Maintenance Structure, Snow Removal
    • HOA fee: $305 monthly
    • HOA name: Cardamone Builders
    Location
    • Region: Ithaca

    Financial & listing details

    • Price per square foot: $272/sqft
    • Tax assessed value: $560,000
    • Annual tax amount: $15,000
    • Date on market: 11/18/2025
    • Cumulative days on market: 12 days
    • Listing terms: Cash,Conventional

    Price history

    DateEventPrice
    3/3/2026Sold$662,310-1%$272/sqft
    Source: NYSAMLSs #R1651451 Report a problem
    2/26/2026Pending sale$669,000$275/sqft
    Source: NYSAMLSs #R1651451 Report a problem
    12/1/2025Contingent$669,000$275/sqft
    Source: NYSAMLSs #R1651451 Report a problem
    11/18/2025Listed for sale$669,000$275/sqft
    Source: NYSAMLSs #R1651451 Report a problem

    Public tax history

    Tax history is unavailable.

    Neighborhood: 14850

    Nearby schools

    GreatSchools rating
    Schools provided by the listing agent
    • Elementary: Raymond C Buckley Elementary
    • Middle: Lansing Middle
    • High: Lansing High
    • District: Lansing

    Source: NYSAMLSs. This data may not be complete. We recommend contacting the local school district to confirm school assignments for this home.