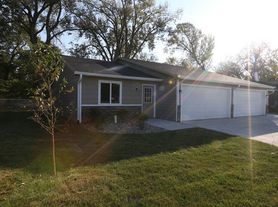
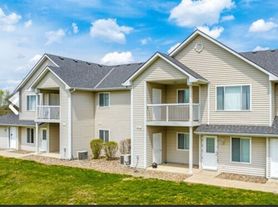
Spacious End-Unit Townhome in Pleasant Hill. No Mowing, No Snow Removal!

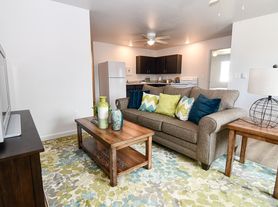
Enjoy low-maintenance living in this beautiful 3-bedroom end-unit townhome with over 1,600 square feet of modern living space. Built in 2021, this home features an open-concept main floor with quartz countertops, abundant natural light from the extra end-unit windows, and convenient second-floor laundry near all bedrooms. The attached 2-car garage provides parking plus room for additional storage.
Lawn care and snow removal are taken care of for you, so you can spend your weekends enjoying nearby dining, shopping, and entertainment instead of doing yard work. Located in a quiet, well-kept Pleasant Hill neighborhood with quick access to Highway 65 and an easy commute to downtown Des Moines.
Lease Terms and Requirements
12-month minimum lease
Tenant pays all utilities and internet
No pets
No smoking
Security deposit: one month's rent
Renter's insurance required
Income requirement: 2.5x monthly rent (verifiable gross income)
Credit score 630+; applicants 600 to 629 may be approved with additional deposit
No evictions in past 7 years; no open bankruptcies
Positive rental references and employment verification required
Application fee applies; all adult occupants must apply
Townhouse for rent
Accepts Zillow applications
$1,800/mo
220 Amberwood Dr, Pleasant Hill, IA 50327
3beds
1,617sqft
This listing now includes required monthly fees in the total monthly price. Price shown reflects the lease term provided. Learn more|
Townhouse
Available now
No pets
Air conditioner, central air
In unit laundry
Attached garage parking
Central, forced air
What's special
Quartz countertopsOpen-concept main floor
- 16 days |
- -- |
- -- |
Zillow last checked:
Listing updated:
Travel times
Facts & features
Interior
Bedrooms & bathrooms
- Bedrooms: 3
- Bathrooms: 3
- Full bathrooms: 2
- 1/2 bathrooms: 1
Heating
- Central, Forced Air
Cooling
- Air Conditioner, Central Air
Appliances
- Included: Dishwasher, Dryer, Freezer, Microwave Oven, Oven, Refrigerator, Washer
- Laundry: In Unit
Features
- Flooring: Carpet, Hardwood
Interior area
- Total interior livable area: 1,617 sqft
Property
Parking
- Parking features: Attached, Garage, Off Street
- Has attached garage: Yes
- Details: Contact manager
Features
- Exterior features: Smart Door Locks
Details
- Additional structures: Garage(s)
- Parcel number: 22100212750028
Construction
Type & style
- Home type: Townhouse
- Property subtype: Townhouse
Building
Management
- Pets allowed: No
Community & HOA
Community
- Security: Security System
HOA
- Amenities included: Parking
Location
- Region: Pleasant Hill
Financial & listing details
- Lease term: 1 Year
Price history
| Date | Event | Price |
|---|---|---|
| 8/7/2026 | Listed for rent | $1,800$1/sqft |
Source: Zillow Rentals Report a problem | ||
| 8/1/2025 | Sold | $236,000-1%$146/sqft |
Source:  DMMLS #715234 Report a problem DMMLS #715234 Report a problem | ||
| 6/17/2025 | Pending sale | $238,400$147/sqft |
Source: DMMLS #715234 Report a problem | ||
| 5/9/2025 | Price change | $238,400-0.6%$147/sqft |
Source: DMMLS #715234 Report a problem | ||
| 4/9/2025 | Listed for sale | $239,900+12.2%$148/sqft |
Source: DMMLS #715234 Report a problem | ||
| 9/24/2021 | Sold | $213,900$132/sqft |
Source: DMMLS #626925 Report a problem | ||
| 7/14/2021 | Pending sale | $213,900$132/sqft |
Source: DMMLS #626925 Report a problem | ||
| 4/16/2021 | Listed for sale | $213,900$132/sqft |
Source: DMMLS #626925 Report a problem | ||
Neighborhood: 50327
Nearby schools
GreatSchools rating
- 8/10Four Mile Elementary SchoolGrades: PK-5Distance: 1.7 mi
- 5/10Southeast Polk Junior High SchoolGrades: 8-9Distance: 3.3 mi
- 8/10Southeast Polk High SchoolGrades: 10-12Distance: 2.9 mi