Come check out this move in ready home in the highly sought after gated community of Cypress Bend Garden District. With 1965 sq ft., this four bedroom, two bath home is perfect for your family. Upgrades include wood plank tile floor throughout the home, lighting package, tankless water heater, and a back porch that overlooks a community pond (no backyard neighbors). This property includes an open floorplan that is ideal for entertaining. One owner home with remote primary bedroom with beautiful garden tub and separate shower and dual vanity sinks. All Benton schools including Kingston Elementary. Schedule your showing today.
Professional Photos coming soon!
Listing agent is related to sellers.
Sold
Price Unknown
220 Apalachee Way, Bossier City, LA 71111
4beds
1,965sqft
Single Family Residence
Built in 2017
6,882 Square Feet Lot
$328,400 Zestimate®
$--/sqft
$2,363 Estimated rent
Home value
$328,400
$286,000 - $378,000
$2,363/mo
Zestimate® history
Owner options
List your home for rent
$2,363/mo
Rent Zestimate®
Find your next renter with Zillow Rental Manager. Plus, with online applications, you can quickly screen prospective tenants – for free.
$2,363/mo
Rent Zestimate®
Refinance and save
$265/mo
Est. payment
Refinancing to a lower rate could help reduce your monthly payments and save thousands over the life of the loan.
$265/mo
Est. payment
Explore your selling options
Work with a Zillow partner agent
Leverage their expertise and Zillow's premium Showcase listings to get your home seen by more buyers.
Get startedList with your own agent
Get your home in front of millions of buyers by listing it on Zillow.
Learn how to do itSell it yourself
Take full control of how buyers see your home on Zillow by listing For Sale by Owner (FSBO).
List your homeWhat's special
Gated communityOpen floorplanSeparate showerWood plank tile floorTankless water heaterLighting packageRemote primary bedroom
Zillow last checked:
Listing updated:
Listed by:
Joseph Digiacomo 0995695433 318-746-0011,
Diamond Realty & Associates 318-746-0011,
Lisa Di Giacomo 0995682501 318-564-6670,
Diamond Realty & Associates
Bought with:
Melissa Hilliard
Berkshire Hathaway HomeServices Ally Real Estate
Source: NTREIS,MLS#: 20841259
Facts & features
Interior
Bedrooms & bathrooms
- Bedrooms: 4
- Bathrooms: 2
- Full bathrooms: 2
Primary bedroom
- Features: Dual Sinks, Garden Tub/Roman Tub, Separate Shower
- Level: First
Living room
- Level: First
Heating
- Central, Natural Gas
Cooling
- Central Air
Appliances
- Included: Gas Cooktop, Disposal, Gas Oven, Gas Water Heater, Tankless Water Heater
Features
- Granite Counters, Kitchen Island, Open Floorplan, Pantry
- Flooring: Ceramic Tile
- Has basement: No
- Number of fireplaces: 1
- Fireplace features: Family Room, Gas Log
Interior area
- Total interior livable area: 1,965 sqft
Property
Parking
- Total spaces: 2
- Parking features: Door-Single, Garage Faces Front, Garage, Garage Door Opener
- Attached garage spaces: 2
Features
- Levels: One
- Stories: 1
- Pool features: None
Lot
- Size: 6,882 Square Feet
- Features: Pond on Lot
Details
- Parcel number: 177825
Construction
Type & style
- Home type: SingleFamily
- Architectural style: Detached
- Property subtype: Single Family Residence
Materials
- Brick
- Foundation: Slab
- Roof: Shingle
Condition
- Year built: 2017
Utilities & green energy
- Sewer: Public Sewer
- Water: Public
- Utilities for property: Sewer Available, Water Available
Community & HOA
Community
- Features: Playground, Sidewalks, Gated
- Security: Gated Community
- Subdivision: Cypress Bend Garden Dist #5
HOA
- Has HOA: Yes
- Services included: Maintenance Grounds, Maintenance Structure, Security
- HOA fee: $265 annually
- HOA name: Cypress Bend HOA
- HOA phone: 318-286-0836
Location
- Region: Bossier City
Financial & listing details
- Tax assessed value: $297,029
- Annual tax amount: $1,736
- Date on market: 2/12/2025
- Cumulative days on market: 12 days
Price history
| Date | Event | Price |
|---|---|---|
| 3/24/2025 | Sold | -- |
Source: NTREIS #20841259 Report a problem | ||
| 2/25/2025 | Pending sale | $320,000$163/sqft |
Source: NTREIS #20841259 Report a problem | ||
| 2/12/2025 | Listed for sale | $320,000$163/sqft |
Source: NTREIS #20841259 Report a problem | ||
| 1/26/2017 | Sold | -- |
Source: Public Record Report a problem | ||
Public tax history
| Year | Property taxes | Tax assessment |
|---|---|---|
| 2025 | $2,749 +29.6% | $29,703 +21.8% |
| 2024 | $2,121 +22.2% | $24,389 +19.2% |
| 2023 | $1,736 +0.5% | $20,464 |
| 2022 | $1,727 +1.5% | $20,464 |
| 2021 | $1,701 | $20,464 |
| 2020 | $1,701 -0.9% | $20,464 +0.2% |
| 2019 | $1,716 -36.3% | $20,415 |
| 2018 | $2,696 +474.8% | $20,415 +467.1% |
| 2017 | $469 +1.4% | $3,600 |
| 2016 | $463 +5.9% | $3,600 |
| 2015 | $437 +17807.4% | $3,600 +17900% |
| 2014 | $2 | $20 |
Find assessor info on the county website
Neighborhood: 71111
Nearby homes
- $331,4004 bd2 ba2.1k sqft222 Apalachee Way, Bossier City, LA 71111Off Market
- $344,0004 bd3 ba2.2k sqft218 Apalachee Way, Bossier City, LA 71111Off Market
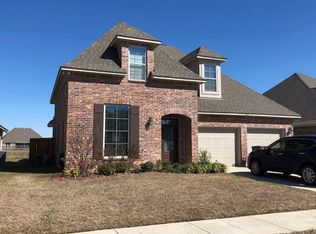
- $2,2004 bd2 ba2k sqft224 Apalachee Way, Bossier City, LA 71111For Rent
- $--4 bd2 ba1.9k sqft216 Apalachee Way, Bossier City, LA 71111Sold

- $309,2003 bd2 ba1.9k sqft219 Apalachee Way, Bossier City, LA 71111Off Market
- $334,1004 bd2 ba2.3k sqft226 Apalachee Way, Bossier City, LA 71111Off Market
- $324,9003 bd2 ba1.9k sqft214 Apalachee Way, Bossier City, LA 71111For Sale
- $319,4004 bd2 ba1.8k sqft217 Apalachee Way, Bossier City, LA 71111Off Market
Nearby schools
GreatSchools rating
- 10/10Kingston Elementary SchoolGrades: K-4Distance: 0.8 mi
- 9/10Benton High SchoolGrades: 8-12Distance: 1.4 mi
- 7/10Benton Intermediate SchoolGrades: 5-6Distance: 3 mi
Schools provided by the listing agent
- Elementary: Bossier ISD schools
- District: Bossier PSB
Source: NTREIS. This data may not be complete. We recommend contacting the local school district to confirm school assignments for this home.
Sell for more on Zillow
Get a Zillow Showcase℠ listing at no additional cost and you could sell for .
$328,400
2% more
+$6,568
With Zillow Showcase(estimated)
$334,968
- Louisiana
- Bossier Parish
- Bossier City
- 71111
- 220 Apalachee Way
Nearby cities
Nearby zip codes
Other Bossier City Topics
