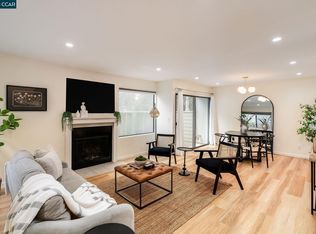

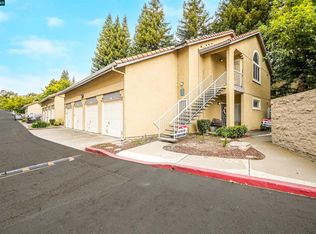
Welcome to this beautifully updated 2-bedroom, 1.5-bath condominium offering 1,067 square feet** of comfortable living space in the desirable Olympian Hills community. Built in 1984, this inviting home features fresh interior and exterior paint, a new air conditioning system, elegant granite countertops, laminate flooring, plush carpeting, stylish window treatments, and a cozy **fireplace with a custom mantel** that serves as the focal point of the living room. The bright kitchen is appointed with black appliances, crisp white cabinetry, and a contemporary designer color palette. Vaulted ceilings and abundant natural sunlight create an open, airy atmosphere, while the private sundeck overlooks the beautifully maintained common area, providing the perfect space to relax or entertain. Additional conveniences include an inside laundry area with a washer and dryer included**, making everyday living even more comfortable. Residents enjoy resort-style amenities, including **three community swimming pools and two tennis courts, all within a professionally maintained community. Conveniently located in the City of Hercules, this home offers easy access to Interstate 80 and is just minutes from San Francisco, Napa Valley, and Walnut Creek, making it ideal for commuters and those seeking a vibrant Bay Area lifestyle. Don't miss this exceptional opportunity. Call today to schedule your private showing!
For sale
$449,999
220 Apollo APT 1, Hercules, CA 94547
2beds
1,067sqft
Condominium
Built in 1984
-- sqft lot
$443,100 Zestimate®
$422/sqft
$615/mo HOA
What's special
Bright kitchenStylish window treatmentsAbundant natural sunlightContemporary designer color paletteCrisp white cabinetryElegant granite countertopsBlack appliances
- 61 days
- 569
- 22
Zillow last checked:
Listing updated:
Listed by:
Viktor Manrique DRE #01224855 510-467-4911,
Re/max Regency
Source: CCAR,MLS#: 41142722
Facts & features
Interior
Bedrooms & bathrooms
- Bedrooms: 2
- Bathrooms: 2
- Full bathrooms: 1
- Partial bathrooms: 1
Kitchen
- Features: Stone Counters, Dishwasher, Double Oven, Disposal, Ice Maker Hookup, Microwave, Range/Oven Free Standing, Refrigerator, Self-Cleaning Oven, Updated Kitchen, Other
Heating
- Forced Air, Natural Gas
Cooling
- Ceiling Fan(s), Central Air
Appliances
- Included: Dishwasher, Double Oven, Plumbed For Ice Maker, Microwave, Free-Standing Range, Refrigerator, Self Cleaning Oven, Dryer, Gas Water Heater
- Laundry: Laundry Closet
Features
- Updated Kitchen
- Flooring: Laminate, Carpet
- Windows: Window Coverings
- Number of fireplaces: 1
- Fireplace features: Wood Burning
Interior area
- Total structure area: 1,067
- Total interior livable area: 1,067 sqft
Property
Parking
- Total spaces: 2
- Parking features: Detached, Garage Door Opener
- Garage spaces: 2
Features
- Levels: Two
- Stories: 2
- Pool features: Pool/Spa Combo, Community
Lot
- Features: Corner Lot, No Yard
Details
- Parcel number: 4041200298
- Special conditions: Standard
Construction
Type & style
- Home type: Condo
- Architectural style: Contemporary
- Property subtype: Condominium
Materials
- Wood Siding
- Roof: Composition
Condition
- Existing
- New construction: No
- Year built: 1984
Utilities & green energy
- Electric: No Solar
- Sewer: Public Sewer
- Water: Public
- Utilities for property: Cable Connected, Internet Available
Community & HOA
Community
- Subdivision: Olympia Hills
HOA
- Has HOA: Yes
- Amenities included: Clubhouse, Greenbelt, Playground, Pool, Spa/Hot Tub, Tennis Court(s), BBQ Area, Cable TV, Guest Parking, Pet Restrictions, Picnic Area, Setting Rural, Trail(s)
- Services included: Common Area Maint, Maintenance Structure, Insurance, Management Fee, Reserve Fund, Water/Sewer, Maintenance Grounds, Street
- HOA fee: $615 monthly
- HOA name: OLYMPIAN HILLS HOA
- HOA phone: 800-557-5179
Location
- Region: Hercules
Financial & listing details
- Price per square foot: $422/sqft
- Tax assessed value: $369,153
- Date on market: 7/28/2026
Estimated market value
$443,100
$421,000 - $465,000
$2,932/mo
Price history
| Date | Event | Price |
|---|---|---|
| 7/28/2026 | Listed for sale | $449,999+80%$422/sqft |
Source:  CCAR #41142722 Report a problem CCAR #41142722 Report a problem | ||
| 10/23/2002 | Sold | $250,000+135.8%$234/sqft |
Source: Public Record Report a problem | ||
| 4/14/1994 | Sold | $106,000$99/sqft |
Source: Public Record Report a problem | ||
Public tax history
| Year | Property taxes | Tax assessment |
|---|---|---|
| 2026 | -- | $369,153 +2% |
| 2025 | $6,148 +3.1% | $361,916 +2% |
| 2024 | $5,962 +1.6% | $354,821 +2% |
| 2023 | $5,866 +1.1% | $347,864 +2% |
| 2022 | $5,801 +0.1% | $341,044 +2% |
| 2021 | $5,795 +3.6% | $334,358 +1% |
| 2020 | $5,595 +1.5% | $330,931 +2% |
| 2019 | $5,513 +3% | $324,443 +2% |
| 2018 | $5,352 +1.4% | $318,083 +2% |
| 2017 | $5,276 +5.7% | $311,847 +4.5% |
| 2016 | $4,991 +13.4% | $298,500 +10.6% |
| 2015 | $4,401 | $270,000 +11.1% |
| 2014 | $4,401 | $243,000 +115% |
| 2013 | -- | $113,000 |
| 2012 | -- | $113,000 -18.1% |
| 2011 | -- | $138,000 -13.2% |
| 2010 | -- | $159,000 -19.1% |
| 2009 | -- | $196,500 -28.7% |
| 2008 | -- | $275,546 +2% |
| 2007 | -- | $270,144 +2% |
| 2006 | -- | $264,848 +2% |
| 2005 | -- | $259,656 +2% |
| 2004 | -- | $254,565 +1.9% |
| 2003 | -- | $249,900 +104.9% |
| 2002 | -- | $121,945 +2% |
| 2001 | -- | $119,555 |
Find assessor info on the county website
Monthly payment
Est. payment
Payment breakdown
Explore the cost of this home by adjusting the details. Changes won't be saved.Climate risks
Neighborhood: 94547
Similar homes
- $430,0002 bd3 ba1.1k sqftOlympian Hills, Hercules, CA 94547For Sale
 MLS ID #41144924, Wayne Johnson Jr.. Bay East AOR
 - $468,8882 bd3 ba1.2k sqft1001 Devonwood, Hercules, CA 94547For Sale
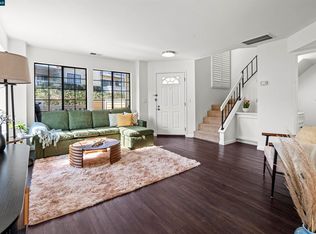 MLS ID #41147904, Rothin Manandhar. CCAR
 - $379,0002 bd1 ba886 sqft15 Glenwood, Hercules, CA 94547For Sale
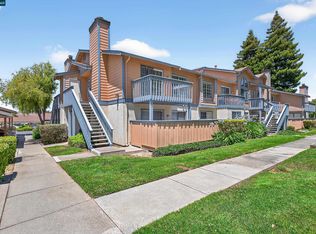 MLS ID #41124984, Eli Beyder. CCAR
 - $369,9992 bd1 ba778 sqft1407 Forest Run, Hercules, CA 94547For Sale
 MLS ID #41103642, Viktor Manrique. CCAR
