Skip main navigation
Off market
  • $1,972,600

    220 Argonaut Ln, San Mateo, CA 94404

    3beds
    2,249sqft
    Townhouse
    Built in ----
    -- sqft lot
    $1,972,600 Zestimate®
    $877/sqft
    $7,594 Estimated rent

    Home value

    $1,972,600

    $1.85M - $2.11M

    $7,594/mo

    Zestimate® history
    Loading
    Loading...

    Owner options

    List your home for rent

    $7,594/mo

    Rent Zestimate®

    Find your next renter with Zillow Rental Manager. Plus, with online applications, you can quickly screen prospective tenants – for free.

    Learn more

    $7,594/mo

    Rent Zestimate®

    Refinance and save

    $12,353/mo

    Est. payment

    Refinancing to a lower rate could help reduce your monthly payments and save thousands over the life of the loan.

    See today's rates

    $12,353/mo

    Est. payment

    Explore your selling options

    Work with a Zillow partner agent

    Leverage their expertise and Zillow's premium Showcase listings to get your home seen by more buyers.

    Get started

    List with your own agent

    Get your home in front of millions of buyers by listing it on Zillow.

    Learn how to do it

    Sell it yourself

    Take full control of how buyers see your home on Zillow by listing For Sale by Owner (FSBO).

    List your home

    What's special

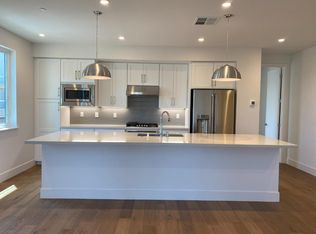
    Quartz countertopsSleek shaker cabinetry

    Modern Waterfront Luxury in the Heart of Foster City. Welcome to 220 Argonaut Lane, a beautifully appointed 3-bedroom, 3.5-bathroom luxury townhome built in 2020 by the award-winning SummerHill Homes. Nestled in the exclusive Waverly Cove community, this nearly 2,250 sq. ft. townhome offers refined living just steps from the lagoon, Bay Trail, and Leo J. Ryan Park. Designed for modern comfort and effortless style, this home features: - A bright, open floor plan with soaring ceilings and oversized windows for abundant natural light - Scenic water views from the dining area, bedroom windows, and front patio - A private outdoor deck perfect for morning coffee or evening relaxation - A chef-inspired kitchen with GE Cafe stainless steel appliances, quartz countertops, and sleek shaker cabinetry - European Oak flooring throughout the main living areas and designer tile in all bathrooms - Three spacious bedrooms, each with its own en-suite bathroom for maximum privacy and convenience - Central air conditioning for year-round comfort - A spacious 2-car garage with direct interior access Enjoy waterfront living at its finest with paddleboarding, kayaking, and peaceful walks along the lagoon just outside your door. Ideally located near top-rated schools, shopping, and dining, with convenient access to Hwy 92, 101, and a free shuttle to Hillsdale Caltrain perfect for tech commuters. Experience the best of Foster City living in this rare, move-in-ready waterfront home. If you're interested, please include the following details in your message: - Your current living situation and reason for moving - Your occupation or type of work - A brief overview of your living habits Thank you very much. Tenant Responsibilities and Lease Terms: Tenant is responsible for all utility expenses. Smoking is strictly prohibited on the premises. No pets allowed. A one-year lease is required.

    This property is off market, which means it's not currently listed for sale or rent on Zillow. This may be different from what's available on other websites or public sources.

    Zillow last checked:

    Listing updated:

    Source: Zillow Rentals

    Facts & features

    Interior

    Bedrooms & bathrooms
    • Bedrooms: 3
    • Bathrooms: 4
    • Full bathrooms: 3
    • 1/2 bathrooms: 1
    Heating
    • Forced Air
    Cooling
    • Central Air
    Appliances
    • Included: Dishwasher, Dryer, Freezer, Microwave, Oven, Refrigerator, Washer
    • Laundry: In Unit
    Features
    • Flooring: Carpet, Hardwood, Tile
    Interior area
    • Total interior livable area: 2,249 sqft

    Property

    Parking
    • Parking features: Attached
    • Has attached garage: Yes
    • Details: Contact manager
    Features
    • Exterior features: Heating system: Forced Air
    Details
    • Parcel number: 117750070

    Construction

    Type & style
    • Home type: Townhouse
    • Property subtype: Townhouse

    Community & HOA

    Community
    • Features: Playground
    • Deposit fee: $10,200
    Location
    • Region: San Mateo

    Financial & listing details

    • Price per square foot: $877/sqft
    • Tax assessed value: $1,952,152
    • Annual tax amount: $22,881
    • Date on market: 6/29/2026
    • Date available: 07/13/2026
    • Lease term: 1 Year

    Price history

    DateEventPrice
    7/21/2026Listing removed$6,800$3/sqft
    Source: Zillow Rentals Report a problem
    6/29/2026Listed for rent$6,800+4.6%$3/sqft
    Source: Zillow Rentals Report a problem
    6/9/2025Listing removed$6,500$3/sqft
    Source: Zillow Rentals Report a problem
    5/19/2025Listed for rent$6,500$3/sqft
    Source: Zillow Rentals Report a problem
    4/25/2020Sold$1,785,000$794/sqft
    Source: MLSListings Inc #ML81790327 Report a problem

    Public tax history

    YearProperty taxesTax assessment
    2025$22,881 +1.4%$1,952,152 +2%
    2024$22,555 +2.1%$1,913,876 +2%
    2023$22,090 +1.3%$1,876,350 +2%
    2022$21,810 +1.3%$1,839,560 +2%
    2021$21,535 $1,803,491
    Find assessor info on the county website

    Neighborhood: Pilgrim-Triton

    Nearby schools

    GreatSchools rating
    Get a cash offer in 3 minutes
    Find out how much your home could sell for in as little as 3 minutes with a no-obligation cash offer.
    Estimated market value
    $1,972,600
    Get a cash offer in 3 minutes
    Find out how much your home could sell for in as little as 3 minutes with a no-obligation cash offer.
    Estimated market value
    $1,972,600