This gorgeous 2 Bedroom/2 Bath/Den/ "Lantana" model Kolter built home is ready for its new owner. It is located in the much sought after community of Victoria Hills in Deland Florida. This home has it all, 1933 square feet under AIR with a 190 square foot covered front porch and a 188 square foot covered lanai! Step out of your car onto the paver drive and take the paver walkway up to the custom front porch. You feel like you are in an old time movie with great views of your neighbors and their wonderful homes. You can sit out there in the evening and sip your favorite beverage and visit with your friends and neighbors as they walk by. Walk through the front door and you can see all the way through to your lanai and the conservation area behind your home. On your right is the mini-master suite with it's own shower/tub bath and walk-in closet. It has a custom fan and overlooks the front porch. The flooring in the main hallway is wood pattern tile that is 6x24 inch planks. That floor tile runs throughout the foyer, great room, kitchen, dining, the second bath, utility room and the hallways. The ceilings are 10 feet tall throughout the home and all the doors are 8 foot doors. The utility room and the garage are on the left of the hallway. On the right you have your Den/Office with custom french doors. The Great Room and Primary Suite have trey ceilings. The access to the lanai is a triple sliding door system. The lanai has the same paver system as the front driveway and the front porch. Both the front porch and the rear lanai are fully covered. There is a private security system. The kitchen has extra 42 inch cabinets along the side wall with a quartz counter top like the main kitchen area. The pantry is a large walk-in closet with plenty of shelving. The kitchen appliances are stainless steel. There are 3 custom pendent lights over the eight foot long island sitting area that also has quartz counters and a stainless sink. The kitchen and bath cabinets match. The cook-top, oven, and tankless hot water heater are all natural gas. There is a floor outlet in the great room and a laundry room rough-in for a sink. The open concept great room/dining area/kitchen is 25x30 feet and allows space for holiday get together's and parties with your friends and neighbors. Plus you have another 188 square feet on the covered lanai. The back yard is fully fenced and the conservation views are of beautiful mix of trees and grassy areas. A very quiet and a great place to enjoy your family and friends. The primary suite is an impressive 17x14. The ensuite has his and her sink cabinets. The walk-in shower is fully tiled. Beyond the bath area is a custom 17x7 walk-in closet. This community via the HOA fees provides you with free irrigation reclaimed water for your custom irrigation system, plus Spectrum Select Plus and Fiber-Optic Gig internet services, that normally cost $185.00 a month. You also get access to 2 amenity complexes with pools, tennis courts, private parks, walking trails and the public golf course. There are many medical offices and hospitals in the area. There is plenty of shopping and Restaurants in downtown Deland, a Publix Shopping center just 2 miles away and more stores in Orange City. Stetson University in Deland has activites like football, baseball and a Christmas music festival. The Atlantic Beaches are nearby in Daytona Beach. Disney and Universal are 90 minutes away on the other side of Orlando.
Sold for $420,000
$420,000
220 ASTERBROOKE DRIVE, DELAND, FL 32724
2beds
1,933sqft
Single Family Residence
Built in 2016
7,200 Square Feet Lot
$418,900 Zestimate®
$217/sqft
$2,571 Estimated rent
Home value
$418,900
$377,000 - $465,000
$2,571/mo
Zestimate® history
Owner options
List your home for rent
$2,571/mo
Rent Zestimate®
Find your next renter with Zillow Rental Manager. Plus, with online applications, you can quickly screen prospective tenants – for free.
$2,571/mo
Rent Zestimate®
Refinance and save
$3,100/mo
Est. payment
Refinancing to a lower rate could help reduce your monthly payments and save thousands over the life of the loan.
$3,100/mo
Est. payment
Explore your selling options
Work with a Zillow partner agent
Leverage their expertise and Zillow's premium Showcase listings to get your home seen by more buyers.
Get startedList with your own agent
Get your home in front of millions of buyers by listing it on Zillow.
Learn how to do itSell it yourself
Take full control of how buyers see your home on Zillow by listing For Sale by Owner (FSBO).
List your homeWhat's special
Covered lanaiConservation viewsCustom french doorsCovered front porchCustom front porchTrey ceilingsPaver drive
Zillow last checked:
Listing updated:
Listed by:
Kip Ripper 407-474-1298,
COLDWELL BANKER COAST REALTY 386-490-4240
Bought with:
Carolina Estevez, 3060840
LAWHUN ENTERPRISES IV, LLC DBA: FLORIDA REALTY INVESTMENTS IV
Source: Stellar MLS,MLS#: V4943869 Originating MLS: West Volusia
Originating MLS: West Volusia
Facts & features
Interior
Bedrooms & bathrooms
- Bedrooms: 2
- Bathrooms: 2
- Full bathrooms: 2
Rooms
- Room types: Den/Library/Office, Utility Room
Other
- Features: En Suite Bathroom, Walk-In Closet(s)
- Level: First
- Area: 169 Square Feet
- Dimensions: 13x13
Primary bedroom
- Features: En Suite Bathroom, Walk-In Closet(s)
- Level: First
- Area: 238 Square Feet
- Dimensions: 17x14
Balcony porch lanai
- Level: First
- Area: 192 Square Feet
- Dimensions: 16x12
Balcony porch lanai
- Level: First
- Area: 252 Square Feet
- Dimensions: 21x12
Den
- Features: Ceiling Fan(s)
- Level: First
- Area: 156 Square Feet
- Dimensions: 13x12
Dining room
- Level: First
- Area: 180 Square Feet
- Dimensions: 18x10
Great room
- Features: Walk-In Closet(s)
- Level: First
- Area: 456 Square Feet
- Dimensions: 24x19
Kitchen
- Features: Pantry, Walk-In Closet(s)
- Level: First
- Area: 180 Square Feet
- Dimensions: 18x10
Utility room
- Level: First
- Area: 48 Square Feet
- Dimensions: 6x8
Heating
- Electric, Heat Pump
Cooling
- Central Air
Appliances
- Included: Dishwasher, Disposal, Exhaust Fan, Ice Maker, Microwave, Range, Range Hood, Refrigerator, Tankless Water Heater
- Laundry: Electric Dryer Hookup, Gas Dryer Hookup, Inside, Washer Hookup
Features
- Built-in Features, High Ceilings, Open Floorplan, Pest Guard System, Solid Wood Cabinets, Stone Counters, Thermostat, Tray Ceiling(s), Walk-In Closet(s)
- Flooring: Carpet, Ceramic Tile
- Doors: Sliding Doors
- Windows: Rods, Window Treatments
- Has fireplace: No
Interior area
- Total structure area: 2,758
- Total interior livable area: 1,933 sqft
Property
Parking
- Total spaces: 2
- Parking features: Driveway, Garage Door Opener, Ground Level
- Attached garage spaces: 2
- Has uncovered spaces: Yes
- Details: Garage Dimensions: 21x19
Features
- Levels: One
- Stories: 1
- Patio & porch: Covered, Front Porch, Rear Porch
- Exterior features: Gray Water System, Irrigation System, Lighting, Private Mailbox, Rain Gutters, Sidewalk, Sprinkler Metered
- Fencing: Fenced
- Has view: Yes
- View description: Garden, Park/Greenbelt, Trees/Woods
Lot
- Size: 7,200 Square Feet
- Dimensions: 60 x 120
- Features: Conservation Area, City Lot, Landscaped, Level, Sidewalk
- Residential vegetation: Mature Landscaping, Oak Trees, Trees/Landscaped, Wooded
Details
- Parcel number: 35173003004260
- Zoning: R1
- Special conditions: None
Construction
Type & style
- Home type: SingleFamily
- Architectural style: Cape Cod
- Property subtype: Single Family Residence
Materials
- Block, Stucco
- Foundation: Slab
- Roof: Shingle
Condition
- Completed
- New construction: No
- Year built: 2016
Utilities & green energy
- Sewer: Public Sewer
- Water: Public
- Utilities for property: Cable Connected, Electricity Connected, Natural Gas Connected, Phone Available, Public, Sewer Connected, Sprinkler Meter, Sprinkler Recycled, Street Lights, Underground Utilities, Water Connected
Community & HOA
Community
- Features: Clubhouse, Fitness Center, Golf, Irrigation-Reclaimed Water, Park, Playground, Restaurant, Sidewalks, Tennis Court(s)
- Security: Security System, Security System Owned, Smoke Detector(s)
- Pet fee: $0 monthly
- Subdivision: VICTORIA PARK INCREMENT 03
HOA
- Has HOA: Yes
- Amenities included: Cable TV, Clubhouse, Fitness Center, Golf Course, Park, Playground, Pool, Tennis Court(s), Trail(s)
- Services included: Cable TV, Community Pool, Internet, Maintenance Grounds
- HOA fee: $195 monthly
- HOA name: Lisa Moore/Southwest Property MGMT.
- HOA phone: 407-656-1081
Location
- Region: Deland
Financial & listing details
- Price per square foot: $217/sqft
- Tax assessed value: $383,057
- Annual tax amount: $3,597
- Date on market: 7/18/2025
- Cumulative days on market: 103 days
- Listing terms: Cash,Conventional,FHA,VA Loan
- Ownership: Fee Simple
- Total actual rent: 0
- Electric utility on property: Yes
- Road surface type: Paved, Asphalt
Price history
| Date | Event | Price |
|---|---|---|
| 9/16/2025 | Sold | $420,000-6.6%$217/sqft |
Source:  Stellar MLS #V4943869 Report a problem Stellar MLS #V4943869 Report a problem | ||
| 8/14/2025 | Pending sale | $449,900$233/sqft |
Source: Stellar MLS #V4943869 Report a problem | ||
| 7/18/2025 | Listed for sale | $449,900$233/sqft |
Source: Stellar MLS #V4943869 Report a problem | ||
| 7/17/2025 | Listing removed | $449,900$233/sqft |
Source: Stellar MLS #V4942419 Report a problem | ||
| 7/14/2025 | Price change | $449,900-1.3%$233/sqft |
Source: Stellar MLS #V4942419 Report a problem | ||
| 5/30/2025 | Price change | $456,000-0.7%$236/sqft |
Source: Stellar MLS #V4942419 Report a problem | ||
| 5/2/2025 | Listed for sale | $459,000+71.1%$237/sqft |
Source: Stellar MLS #V4942419 Report a problem | ||
| 2/3/2016 | Sold | $268,260$139/sqft |
Source: Public Record Report a problem | ||
Public tax history
| Year | Property taxes | Tax assessment |
|---|---|---|
| 2025 | $3,679 +2.3% | $383,057 +60.8% |
| 2024 | $3,597 +1.8% | $238,171 +3% |
| 2023 | $3,534 +1.9% | $231,234 +3% |
| 2022 | $3,468 | $224,499 +3% |
| 2021 | -- | $217,960 +1.4% |
| 2020 | $3,547 | $214,951 +2.3% |
| 2019 | $3,547 -1.7% | $210,118 +1.9% |
| 2018 | $3,609 -1.8% | $206,200 +2.1% |
| 2017 | $3,673 -0.9% | $201,959 +519.5% |
| 2016 | $3,707 +485.7% | $32,600 |
| 2015 | $633 +2.7% | $32,600 +55.2% |
| 2014 | $616 | $21,000 +255.4% |
| 2005 | -- | $5,909 |
Find assessor info on the county website
Neighborhood: 32724
Nearby homes
- $570,4003 bd3 ba2.5k sqft222 Asterbrooke Dr, Deland, FL 32724Off Market
- $504,1003 bd4 ba2.5k sqft218 Asterbrooke Dr, Deland, FL 32724Off Market
- $593,9004 bd5 ba3.6k sqft224 Asterbrooke Dr, Deland, FL 32724Off Market

- $474,5003 bd2 ba1.8k sqft112 Suffolk Ct, Deland, FL 32724For Sale
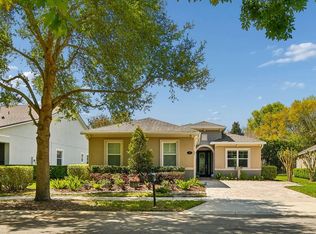
- $588,6003 bd4 ba2.5k sqft110 Suffolk Ct, Deland, FL 32724Off Market
- $430,3002 bd2 ba1.9k sqft114 Suffolk Ct, Deland, FL 32724Off Market
- $361,3003 bd2 ba1.6k sqft221 Asterbrooke Dr, Deland, FL 32724Off Market
- $386,9003 bd3 ba2.1k sqft223 Asterbrooke Dr, Deland, FL 32724Off Market
Nearby schools
GreatSchools rating
- 5/10Freedom Elementary SchoolGrades: PK-5Distance: 1.6 mi
- 4/10Deland Middle SchoolGrades: 6-8Distance: 2.8 mi
- 6/10Deland High SchoolGrades: PK,9-12Distance: 4.9 mi
Get a cash offer in 3 minutes
Find out how much your home could sell for in as little as 3 minutes with a no-obligation cash offer.
Estimated market value
$418,900
Get a cash offer in 3 minutes
Find out how much your home could sell for in as little as 3 minutes with a no-obligation cash offer.
Estimated market value
$418,900
- Florida
- Volusia County
- Deland
- 32724
- 220 ASTERBROOKE DRIVE
Nearby cities
Nearby zip codes
Other Deland Topics
