Skip main navigation
Off market
  • $359,800

    221 Asterbrooke Dr, Deland, FL 32724

    3beds
    1,683sqft
    Single Family Residence
    Built in 2006
    7,200 Square Feet Lot
    $359,800 Zestimate®
    $214/sqft
    $2,244 Estimated rent

    Home value

    $359,800

    $342,000 - $378,000

    $2,244/mo

    Zestimate® history
    Loading
    Loading...

    Owner options

    List your home for rent

    $2,244/mo

    Rent Zestimate®

    Find your next renter with Zillow Rental Manager. Plus, with online applications, you can quickly screen prospective tenants – for free.

    Learn more

    $2,244/mo

    Rent Zestimate®

    Refinance and save

    $2,651/mo

    Est. payment

    Refinancing to a lower rate could help reduce your monthly payments and save thousands over the life of the loan.

    See today's rates

    $2,651/mo

    Est. payment

    Explore your selling options

    Work with a Zillow partner agent

    Leverage their expertise and Zillow's premium Showcase listings to get your home seen by more buyers.

    Get started

    List with your own agent

    Get your home in front of millions of buyers by listing it on Zillow.

    Learn how to do it

    Sell it yourself

    Take full control of how buyers see your home on Zillow by listing For Sale by Owner (FSBO).

    List your home

    What's special

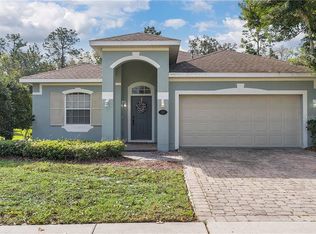
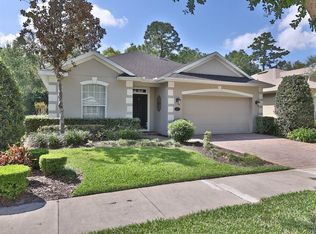
    This newly renovated meticulous cared for 3 bedroom 2 bath home is located in the desirable golf course community of Victoria Hills. The shiplap walls pair beautifully with the over-sized custom made barn door that slides to reveal your 23x25 screened in lanai, with custom pavers and exterior 4x8 walk way that leads to the 8x12 covered BBQ area. Relax in your hammock while taking in the peaceful wooded conservation views that are breathtaking. The open concept living room is 27' feet wide and is perfect for entertaining and creating new memories with family and friends. Recess lighting, rustic engineered vinyl plank flooring in living room, dinning area, kitchen, bathrooms and master bedroom. Kitchen has ample granite counter space with a beautiful breakfast bar, recess lighting, shiplap walls, grey subway backsplash tiles, neutral cabinets with brushed chrome hardware, 4 glass panel cabinet doors with glass shelving and interior lighting, pendant lighting, a custom etched glass "pantry" door that leads to the laundry room area that also has an oversized pantry closet. Master bedroom with lots of windows, plank accent wall, ceiling fan and cable wire hook-ups. Master bathroom has dual sinks, walk in shower with seamless glass , garden tub, walk in closet and a custom entry barn door with latch. This split plan has 2 guest bedrooms that share a gorgeous updated hall bath with floor to ceiling tiles and a seamless shower enclosure, carpet in both guest rooms, and great closet space. Home uses natural gas for hot water and stove cook top. Paver driveway with a 2 car garage and automatic opener, low maintenance landscaping. All appliances included. Home is in the process of having a new roof put on. Do not let this turn key home pass you by. Agent /owner

    This property is not currently displayed as for sale or rent on Zillow. This may be different from what's on other websites or public sources.
    Originating MLS: West Volusia

    Facts & features

    Interior

    Bedrooms & bathrooms
    • Bedrooms: 3
    • Bathrooms: 2
    • Full bathrooms: 2
    Heating
    • Heat pump, Electric, Gas
    Cooling
    • Central
    Appliances
    • Included: Dishwasher, Dryer, Garbage disposal, Microwave, Refrigerator, Washer
    Features
    • Ceiling Fans(s), Eating Space In Kitchen, Open Floorplan, Stone Counters, Walk-In Closet(s), Solid Wood Cabinets, Thermostat, Living Room/Dining Room Combo, Built in Features, Window Treatments
    • Flooring: Laminate
    Interior area
    • Structure area source: Public Records
    • Total interior livable area: 1,683 sqft

    Property

    Parking
    • Total spaces: 2
    • Parking features: Garage - Attached
    Features
    • Levels: One
    • Patio & porch: Screened, Covered
    • Exterior features: Stucco
    Lot
    • Size: 7,200 Square Feet
    • Features: Conservation Area
    • Residential vegetation: Mature Landscaping, Oak Trees
    Details
    • Parcel number: 703503004110
    • Zoning: R-1
    • Other equipment: Irrigation Equipment

    Construction

    Type & style
    • Home type: SingleFamily
    • Property subtype: Single Family Residence
    Materials
    • masonry
    • Foundation: Slab
    • Roof: Asphalt
    Condition
    • Year built: 2006

    Utilities & green energy

    • Sewer: Public Sewer
    • Water: Public
    • Utilities for property: Electricity Connected, Natural Gas Connected, Sewer Connected, Cable Available, Public, Street Lights, Underground Utilities, Cable Connected, Electricity Available, Water Available, Sprinkler Recycled, Sewer Available, Natural Gas Available, Water Connected

    Community & HOA

    Community
    • Subdivision: VICTORIA PARK INCREMENT 03
    HOA
    • Has HOA: Yes
    • Amenities included: Cable, Clubhouse, Fitness Center, Pool
    • Services included: Community Pool
    • HOA fee: $154 monthly
    Location
    • Region: Deland

    Financial & listing details

    • Price per square foot: $214/sqft
    • Tax assessed value: $340,987
    • Annual tax amount: $4,877
    • Ownership: Fee Simple

    Price history

    DateEventPrice
    1/21/2026Listing removed$2,700$2/sqft
    Source: Stellar MLS #V4946396 Report a problem
    12/24/2025Listed for rent$2,700$2/sqft
    Source: Stellar MLS #V4946396 Report a problem
    12/3/2020Sold$293,000+1.4%$174/sqft
    Source: Public Record Report a problem
    10/26/2020Pending sale$289,000$172/sqft
    Source: WATSON REALTY CORP #V4915863 Report a problem
    10/23/2020Price change$289,000-3.7%$172/sqft
    Source: WATSON REALTY CORP #V4915863 Report a problem
    10/11/2020Listed for sale$299,999+47.1%$178/sqft
    Source: WATSON REALTY CORP #V4915863 Report a problem
    10/16/2017Sold$204,000-2.8%$121/sqft
    Source: Public Record Report a problem
    7/14/2017Listed for sale$209,900-22.2%$125/sqft
    Source: DELTONA LAKES REALTY INC #V4719652 Report a problem
    3/23/2006Sold$269,950$160/sqft
    Source: Public Record Report a problem

    Public tax history

    YearProperty taxesTax assessment
    2025$4,877 +2.2%$310,820 +2.9%
    2024$4,774 +1.6%$302,061 +3%
    2023$4,697 +1.7%$293,264 +3%
    2022$4,618 $284,722 +28.1%
    2021-- $222,315 +14.5%
    2020$3,119 $194,209 +2.3%
    2019$3,119 -1.6%$189,843 +6.2%
    2018$3,171 +3.8%$178,778 +9%
    2017$3,056 -15%$164,021 -0.6%
    2016$3,594 +7.9%$164,976 +6.9%
    2015$3,332 +12.7%$154,342 +8.6%
    2014$2,956 $142,144 +38.5%
    2013-- $102,652 +8%
    2012-- $95,082 +1.5%
    2011-- $93,662 -25.3%
    2010-- $125,406 -24.1%
    2009-- $165,131 -28.8%
    2007-- $231,852 +17.9%
    2006-- $196,657 +3228.1%
    2005-- $5,909
    Find assessor info on the county website

    Neighborhood: 32724

    Nearby schools

    GreatSchools rating
    Schools provided by the listing agent
    • Elementary: Freedom Elem
    • Middle: Deland Middle
    • High: Deland High

    Source: The MLS. This data may not be complete. We recommend contacting the local school district to confirm school assignments for this home.

    Get a cash offer in 3 minutes
    Find out how much your home could sell for in as little as 3 minutes with a no-obligation cash offer.
    Estimated market value
    $359,800
    Get a cash offer in 3 minutes
    Find out how much your home could sell for in as little as 3 minutes with a no-obligation cash offer.
    Estimated market value
    $359,800