Highly sought after corner Townhouse: Tucked behind the historic Docente School House on a quiet street, this bright and sun-filled corner townhouse offers modern living at its best. Just two years new, the 4 bedroom / 3.5 bath end-unit spans 2,173 sq ft and showcases upgraded flooring, high-end Berber carpeting in the bedrooms and stairs, new appliances, smart home technology, an attached 2-car garage, and fully paid solar panels.
The first floor features a private bedroom with en-suite bathideal for guests or a home office. On the second level, an open-concept great room flows seamlessly into the dining area and chefs kitchen, complete with island, pantry, and powder room, plus a convenient laundry area and extra storage. Upstairs, the spacious primary suite includes a walk-in closet and en-suite bath, accompanied by two additional bedrooms.
Corner positioning brings abundant natural light, added privacy, and the feel of a standalone home. Located less than a mile from vibrant Downtown Claremont shops, restaurants, and the Claremont Colleges - and with Trader Joes just steps behind the community - this turnkey home blends style, comfort, and convenience in one exceptional package.
Sold for $1,060,000
$1,060,000
220 Babson Ct, Claremont, CA 91711
4beds
2,173sqft
Townhouse, Residential
Built in 2023
-- sqft lot
$1,062,500 Zestimate®
$488/sqft
$4,097 Estimated rent
Home value
$1,062,500
$967,000 - $1.17M
$4,097/mo
Zestimate® history
Owner options
List your home for rent
$4,097/mo
Rent Zestimate®
Find your next renter with Zillow Rental Manager. Plus, with online applications, you can quickly screen prospective tenants – for free.
$4,097/mo
Rent Zestimate®
Refinance and save
$6,996/mo
Est. payment
Refinancing to a lower rate could help reduce your monthly payments and save thousands over the life of the loan.
$6,996/mo
Est. payment
Explore your selling options
Work with a Zillow partner agent
Leverage their expertise and Zillow's premium Showcase listings to get your home seen by more buyers.
Get startedList with your own agent
Get your home in front of millions of buyers by listing it on Zillow.
Learn how to do itSell it yourself
Take full control of how buyers see your home on Zillow by listing For Sale by Owner (FSBO).
List your homeWhat's special
Abundant natural lightSpacious primary suiteOpen-concept great roomCorner townhouseSmart home technologyNew appliancesUpgraded flooring
Zillow last checked:
Listing updated:
Listed by:
Michele Harkov 01838875 650-773-1332,
Compass 650-323-1111
Bought with:
RECIP, 00000000
Out of Area Office
Source: MLSListings Inc,MLS#: ML82021652
Facts & features
Interior
Bedrooms & bathrooms
- Bedrooms: 4
- Bathrooms: 4
- Full bathrooms: 3
- 1/2 bathrooms: 1
Bedroom
- Features: GroundFloorBedroom, PrimarySuiteRetreat, WalkinCloset
Bathroom
- Features: DoubleSinks, PrimaryStallShowers, StallShower2plus, Tile
Dining room
- Features: DiningArea
Family room
- Features: Other
Heating
- Forced Air
Cooling
- Central Air
Features
- Walk-In Closet(s)
Interior area
- Total structure area: 2,173
- Total interior livable area: 2,173 sqft
Property
Parking
- Total spaces: 2
- Parking features: Attached
- Attached garage spaces: 2
Features
- Stories: 3
Details
- Parcel number: 8305020042
- Zoning: Clcp-e
- Special conditions: Standard
Construction
Type & style
- Home type: Townhouse
- Property subtype: Townhouse, Residential
Materials
- Foundation: Other
- Roof: Other
Condition
- New construction: No
- Year built: 2023
Utilities & green energy
- Sewer: Public Sewer
- Utilities for property: Solar
Community & HOA
HOA
- Has HOA: Yes
- HOA fee: $254 monthly
Location
- Region: Claremont
Financial & listing details
- Price per square foot: $488/sqft
- Date on market: 9/17/2025
- Listing agreement: ExclusiveRightToSell
Price history
| Date | Event | Price |
|---|---|---|
| 1/13/2026 | Sold | $1,060,000-0.9%$488/sqft |
Source:  MLSListings Inc #ML82021652 Report a problem MLSListings Inc #ML82021652 Report a problem | ||
| 10/24/2025 | Contingent | $1,070,000$492/sqft |
Source: MLSListings Inc #ML82021652 Report a problem | ||
| 9/17/2025 | Listed for sale | $1,070,000$492/sqft |
Source: MLSListings Inc #ML82021652 Report a problem | ||
| 11/30/2023 | Listing removed | -- |
Source: Zillow Rentals Report a problem | ||
| 10/23/2023 | Price change | $4,450-6.3%$2/sqft |
Source: Zillow Rentals Report a problem | ||
| 10/17/2023 | Price change | $4,750-3.1%$2/sqft |
Source: Zillow Rentals Report a problem | ||
| 10/3/2023 | Price change | $4,900-6.7%$2/sqft |
Source: Zillow Rentals Report a problem | ||
| 9/20/2023 | Price change | $5,250-2.8%$2/sqft |
Source: Zillow Rentals Report a problem | ||
| 8/28/2023 | Price change | $5,400-1.8%$2/sqft |
Source: Zillow Rentals Report a problem | ||
| 7/22/2023 | Listed for rent | $5,500$3/sqft |
Source: Zillow Rentals Report a problem | ||
Public tax history
Tax history is unavailable.
Neighborhood: Towne Ranch
Nearby homes
- $820,1002 bd2 ba1.4k sqft1421 Pueblo Ct, Claremont, CA 91711Off Market

- $785,0003 bd2 ba1.5k sqft1423 Pueblo Ct, Claremont, CA 91711Sold
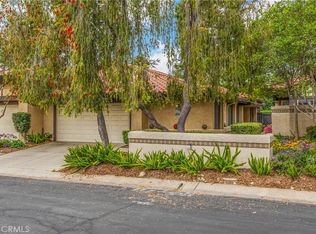
- $887,5002 bd2 ba1.4k sqft1433 Pueblo Ct, Claremont, CA 91711Off Market
- $899,4002 bd2 ba1.5k sqft468 Potomac Way, Claremont, CA 91711Off Market
- $1,400,7005 bd3 ba3.1k sqft1384 Oxford Ave, Claremont, CA 91711Off Market
- $1,226,0005 bd3 ba2.6k sqft1392 Oxford Ave, Claremont, CA 91711Off Market
- $859,9993 bd4 ba1.8k sqft207 Colby Cir, Claremont, CA 91711For Sale
- $846,4003 bd2 ba1.5k sqft1435 Pueblo Ct, Claremont, CA 91711Off Market
- $819,2002 bd2 ba1.4k sqft466 Potomac Way, Claremont, CA 91711Off Market
Nearby schools
GreatSchools rating
- 7/10Condit Elementary SchoolGrades: K-6Distance: 0.5 mi
- 9/10El Roble Intermediate SchoolGrades: 7-8Distance: 0.8 mi
- 9/10Claremont High SchoolGrades: 9-12Distance: 0.2 mi
Schools provided by the listing agent
- District: ClaremontUnified
Source: MLSListings Inc. This data may not be complete. We recommend contacting the local school district to confirm school assignments for this home.
Get a cash offer in 3 minutes
Find out how much your home could sell for in as little as 3 minutes with a no-obligation cash offer.
Estimated market value
$1,062,500
Get a cash offer in 3 minutes
Find out how much your home could sell for in as little as 3 minutes with a no-obligation cash offer.
Estimated market value
$1,062,500
Nearby cities
Nearby neighborhoods
Nearby zip codes
Other Claremont Topics
