Skip main navigation
Off market
  • $512,200

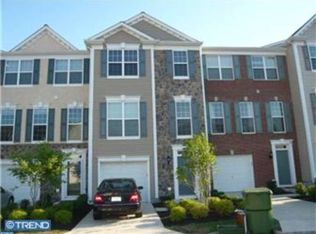
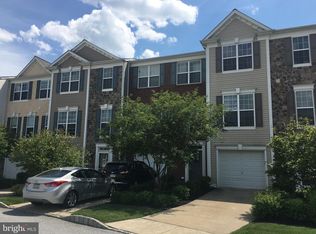
    220 Baxter Dr, Phoenixville, PA 19460

    4beds
    2,184sqft
    Townhouse
    Built in ----
    -- sqft lot
    $512,200 Zestimate®
    $235/sqft
    $3,268 Estimated rent

    Home value

    $512,200

    $487,000 - $538,000

    $3,268/mo

    Zestimate® history
    Loading
    Loading...

    Owner options

    List your home for rent

    $3,268/mo

    Rent Zestimate®

    Find your next renter with Zillow Rental Manager. Plus, with online applications, you can quickly screen prospective tenants – for free.

    Learn more

    $3,268/mo

    Rent Zestimate®

    Refinance and save

    $3,335/mo

    Est. payment

    Refinancing to a lower rate could help reduce your monthly payments and save thousands over the life of the loan.

    See today's rates

    $3,335/mo

    Est. payment

    Explore your selling options

    Work with a Zillow partner agent

    Leverage their expertise and Zillow's premium Showcase listings to get your home seen by more buyers.

    Get started

    List with your own agent

    Get your home in front of millions of buyers by listing it on Zillow.

    Learn how to do it

    Sell it yourself

    Take full control of how buyers see your home on Zillow by listing For Sale by Owner (FSBO).

    List your home

    What's special

    Family roomLaundry roomTwo large closets

    A beautiful rental to enjoy all the amenities this townhouse has to offer. Entering the home you will enjoy a beautiful tile floor entry hall easily accessible from front door or garage entry leading to the family room, office, two large closets and laundry room. Off the living area is also a 4th bedroom and full bath that could be possibly used as an in-law suite. Access to the patio is off this main level. The stairway to the main level accented with wainscoting, takes you to the gorgeous HARDWOOD flooring throughout the MAIN LEVEL. The kitchen with stainless steel dishwasher, microwave, Corian counter tops, seamless sink, beautiful cherry cabinets with raised panel doors and crown molding will make meal preparation a pleasure! There is plenty of natural lighting in the kitchen/breakfast area with all these windows with custom blinds. The dining room with tray ceiling and wainscoting overlooks the living room ready for your Big screen TV The upper level features a spacious and bright master bedroom with its floor to ceiling windows, walk in closet, ceiling fan plus large master bath with soaking tub, dual sinks and a shower, makes this a special retreat after a long day!! Two more bedrooms and bath complete this floor. The garage has shelving for extra storage and located across the street is extra parking if needed. The location is fabulous for you are minutes from the 422 by-pass, Wegman's and the Town Center or King of Prussia Mall and just a short drive to the Upscale Outlet Mall Stop and see this beauty today Tenant is responsible for maintaining landscape beds. Tenant is responsible for the following utilities: water, electricity, gas, sewer, cable and internet.

    This property is not currently displayed as for sale or rent on Zillow. This may be different from what's on other websites or public sources.

    Zillow last checked:

    Listing updated:

    Source: Zillow Rentals

    Facts & features

    Interior

    Bedrooms & bathrooms
    • Bedrooms: 4
    • Bathrooms: 4
    • Full bathrooms: 3
    • 1/2 bathrooms: 1
    Heating
    • Forced Air
    Cooling
    • Central Air
    Appliances
    • Included: Dishwasher, Freezer, Microwave, Oven, Refrigerator, WD Hookup
    • Laundry: Hookups
    Features
    • WD Hookup, Walk In Closet
    • Flooring: Carpet, Hardwood
    Interior area
    • Total interior livable area: 2,184 sqft

    Property

    Parking
    • Parking features: Attached, Off Street
    • Has attached garage: Yes
    • Details: Contact manager
    Features
    • Exterior features: Cable not included in rent, Electricity not included in rent, Gas not included in rent, Heating system: Forced Air, Internet not included in rent, Sewage not included in rent, Walk In Closet, Water not included in rent
    Details
    • Parcel number: 610002939363

    Construction

    Type & style
    • Home type: Townhouse
    • Property subtype: Townhouse

    Community & HOA

    Community
    • Features: Playground
    • Deposit fee: $3,300
    Location
    • Region: Phoenixville

    Financial & listing details

    • Price per square foot: $235/sqft
    • Tax assessed value: $179,800
    • Annual tax amount: $7,226
    • Date on market: 4/10/2026
    • Date available: 06/06/2026
    • Lease term: 1 Year

    Price history

    DateEventPrice
    5/3/2026Listing removed$3,300$2/sqft
    Source: Zillow Rentals Report a problem
    4/10/2026Listed for rent$3,300+24.5%$2/sqft
    Source: Zillow Rentals Report a problem
    5/12/2022Listing removed--
    Source: RE/MAX International Report a problem
    5/1/2022Listed for rent$2,650+12.8%$1/sqft
    Source: RE/MAX International #PAMC2036200 Report a problem
    2/10/2020Listing removed$2,350$1/sqft
    Source: RE/MAX Professional Realty #PAMC634144 Report a problem
    1/28/2020Price change$2,350-2.1%$1/sqft
    Source: RE/MAX Professional Realty #PAMC634144 Report a problem
    1/2/2020Listed for rent$2,400$1/sqft
    Source: RE/MAX Professional Realty #PAMC634144 Report a problem
    2/14/2019Listing removed$2,400$1/sqft
    Source: RE/MAX Professional Realty #PAMC550410 Report a problem
    2/9/2019Listed for rent$2,400+4.3%$1/sqft
    Source: RE/MAX Professional Realty #PAMC550342 Report a problem
    2/20/2018Listing removed$2,300$1/sqft
    Source: Re/Max Professional Realty #1005921355 Report a problem
    2/2/2018Listed for rent$2,300$1/sqft
    Source: Re/Max Professional Realty #1005921355 Report a problem
    1/30/2018Sold$299,900$137/sqft
    Source: Public Record Report a problem
    11/14/2017Pending sale$299,900$137/sqft
    Source: Blue Bell #1003288917 Report a problem
    10/24/2017Listed for sale$299,900+5.4%$137/sqft
    Source: Keller Williams Real Estate-Blue Bell #7073591 Report a problem
    9/12/2011Sold$284,500-1.9%$130/sqft
    Source: Public Record Report a problem
    6/18/2011Listed for sale$290,000-3%$133/sqft
    Source: CENTURY 21 Alliance #5904641 Report a problem
    10/20/2008Sold$298,840$137/sqft
    Source: Public Record Report a problem

    Public tax history

    YearProperty taxesTax assessment
    2025$7,226 +5.7%$179,800
    2024$6,834 $179,800
    2023$6,834 +6.9%$179,800
    2022$6,392 +6.4%$179,800
    2021$6,007 +2.7%$179,800
    2020$5,848 +1.9%$179,800
    2019$5,737 +2%$179,800
    2018$5,627 +1.3%$179,800
    2017$5,557 +4.7%$179,800
    2016$5,308 +2.2%$179,800
    2015$5,196 +1.7%$179,800
    2014$5,108 +1.8%$179,800
    2013$5,020 -2.6%$179,800 -4.3%
    2012$5,155 +4.6%$187,860
    2011$4,926 +1.8%$187,860
    2010$4,840 +3.5%$187,860
    2009$4,675 +5094.4%$187,860
    2008$90 +2.3%--
    2007$88 +6%--
    2006$83 --
    Find assessor info on the county website

    Neighborhood: 19460

    Nearby schools

    GreatSchools rating
    Get a cash offer in 3 minutes
    Find out how much your home could sell for in as little as 3 minutes with a no-obligation cash offer.
    Estimated market value
    $512,200
    Get a cash offer in 3 minutes
    Find out how much your home could sell for in as little as 3 minutes with a no-obligation cash offer.
    Estimated market value
    $512,200