
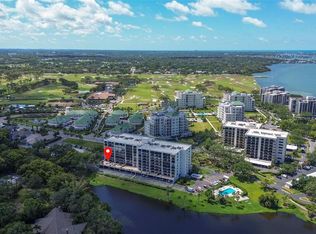
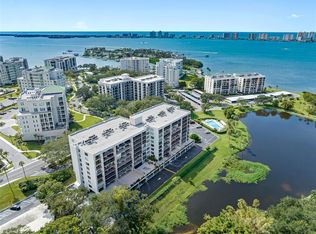
TOP FLOOR - THIS CONDO HAS ALL NEW INTERIOR PAINT AND LUXURY VINYL PLANK FLOORS WITH NEW 5 INCH BASEBOARDS . SPECTACULAR WATER VIEWS AND SUNSETS OF THE GULF OF MEXICO WITH SAND KEY ISLAND IN THE BACKGROUND. LOCATED IN THE PRESTIGIOUS GATED AND GUARDED BELLEAIR COUNTRY CLUB WITH TWO 18 HOLE GOLF COURSES, RESTAURANTS, POOL, TENNIS, FITNESS CENTER AND MUCH MORE WITH MEMBER OPTIONS. ONLY A HANDFUL OF UNITS THIS SIZE IN THE BUILDING WITH NEARLY 1800 SF AND UNIT 810 COMES WITH THE BONUS OF BEING ON THE TOP FLOOR FACING THE WATER. ENJOY AWESOME VIEWS OF THE GULF, LAKE AND POOL DIRECTLY BELOW. BEAUTIFUL UPDATED KITCHEN WITH MAPLE CABINETS AND GORGEOUS GRANITE COUNTERS PLUS A LARGE WINDOW FOR MORE AMAZING VIEWS. ORIGINALLY A 3 BR THAT WAS REMODELED TO A 2 BED WITH VERY OPEN AND SPACIOUS LIVING ROOM AREA. DINE IN STYLE AS YOU ENJOY THE ENDLESS SUNSETS OVER THE GULF OF MEXICO. ABSORD FRESH AIR AND TREES FROM THE NEARLY 40 FOOT BALCONY. TWO GOOD SIZE BEDROOMS WITH SLIDERS TO THE SCREENED BALCONY AND 2 FULL BATHS - ONE HAS AN UPDATED SHOWER WITH CUSTOM GLASS AND THE MASTER BATH HAS A GARDEN TUB. PRIVATE PARKING SPACE IN UNDER BUILDING GARAGE WITH STORAGE CLOSET. NEWER 2019 AC SYSTEM AND 2015 WATER HEATER. CHECK OUT THE BELLEAIR COUNTRY CLUB WEBSITE TO SEE ALL THE AMAZING AMENITIES AVAILABLE TO YOU. UNIT 810 OFFERS YOU A CHANGE IN LIFESTYLE - ARE YOU READY? Milestone Engineer report completed July 2023
Sold for $465,000
$465,000
220 BELLEVIEW BOULEVARD #810, BELLEAIR, FL 33756
2beds
1,780sqft
Condominium
Built in 1974
-- sqft lot
$516,100 Zestimate®
$261/sqft
$3,296 Estimated rent
Home value
$516,100
$459,000 - $583,000
$3,296/mo
Zestimate® history
Owner options
List your home for rent
$3,296/mo
Rent Zestimate®
Find your next renter with Zillow Rental Manager. Plus, with online applications, you can quickly screen prospective tenants – for free.
$3,296/mo
Rent Zestimate®
Refinance and save
$4,531/mo
Est. payment
Refinancing to a lower rate could help reduce your monthly payments and save thousands over the life of the loan.
$4,531/mo
Est. payment
Explore your selling options
Work with a Zillow partner agent
Leverage their expertise and Zillow's premium Showcase listings to get your home seen by more buyers.
Get startedList with your own agent
Get your home in front of millions of buyers by listing it on Zillow.
Learn how to do itSell it yourself
Take full control of how buyers see your home on Zillow by listing For Sale by Owner (FSBO).
List your homeWhat's special
Zillow last checked:
Listing updated:
Listed by:
Mike Sanders 727-409-8000,
HOMES BY SANDERS REALTY 727-409-6929,
Jessyca Sanders 727-409-6929,
HOMES BY SANDERS REALTY
Bought with:
Linda Shi, 3456986
FUTURE HOME REALTY INC
Source: Stellar MLS,MLS#: U8199344 Originating MLS: Pinellas Suncoast
Originating MLS: Pinellas Suncoast
Facts & features
Interior
Bedrooms & bathrooms
- Bedrooms: 2
- Bathrooms: 2
- Full bathrooms: 2
Rooms
- Room types: Utility Room, Storage Rooms
Primary bedroom
- Features: En Suite Bathroom, Stone Counters, Tub With Shower, Built-in Closet
- Level: First
- Dimensions: 17x13
Bedroom 2
- Features: Built-in Closet
- Level: First
- Dimensions: 18x13
Primary bathroom
- Features: En Suite Bathroom, Garden Bath, Single Vanity, Stone Counters
- Level: First
- Dimensions: 8x8
Bathroom 2
- Features: Shower No Tub, Stone Counters
- Level: First
- Dimensions: 8x8
Balcony porch lanai
- Level: First
- Dimensions: 40x6.5
Dining room
- Level: First
- Dimensions: 12x11
Kitchen
- Features: Granite Counters
- Level: First
- Dimensions: 9x14
Living room
- Level: First
- Dimensions: 26x20
Utility room
- Features: Sink - Pedestal
- Level: First
- Dimensions: 10x11
Heating
- Central, Electric
Cooling
- Central Air
Appliances
- Included: Dishwasher, Disposal, Dryer, Electric Water Heater, Microwave, Range, Refrigerator, Washer
- Laundry: Inside, Laundry Room
Features
- Open Floorplan, Primary Bedroom Main Floor, Solid Wood Cabinets, Stone Counters
- Flooring: Vinyl
- Doors: Sliding Doors
- Windows: Drapes, Shades, Window Treatments
- Has fireplace: No
- Common walls with other units/homes: Corner Unit
Interior area
- Total structure area: 1,780
- Total interior livable area: 1,780 sqft
Property
Parking
- Total spaces: 1
- Parking features: Assigned, Covered, Deeded, Ground Level, Reserved, Under Building
- Attached garage spaces: 1
Accessibility
- Accessibility features: Accessible Approach with Ramp, Accessible Bedroom, Accessible Closets, Accessible Common Area, Accessible Doors, Accessible Electrical and Environmental Controls, Accessible Elevator Installed, Accessible Entrance, Accessible Full Bath, Accessible Kitchen, Accessible Kitchen Appliances, Accessible Central Living Area, Accessible Washer/Dryer
Features
- Levels: One
- Stories: 1
- Patio & porch: Porch, Rear Porch, Screened
- Exterior features: Balcony, Storage
- Has private pool: Yes
- Pool features: Gunite, In Ground
- Has view: Yes
- View description: Pool, Trees/Woods, Water, Gulf/Ocean - Partial, Intracoastal Waterway, Lake
- Has water view: Yes
- Water view: Water,Gulf/Ocean - Partial,Intracoastal Waterway,Lake
- Waterfront features: Waterfront, Gulf/Ocean Access, Intracoastal Waterway Access, Lake Privileges
- Body of water: GULF AND LAKE
Lot
- Size: 5.32 Acres
- Features: Landscaped
- Residential vegetation: Mature Landscaping, Trees/Landscaped
Details
- Parcel number: 212915073540008100
- Zoning: RES
- Special conditions: None
Construction
Type & style
- Home type: Condo
- Property subtype: Condominium
Materials
- Concrete
- Foundation: Concrete Perimeter, Slab
- Roof: Other
Condition
- New construction: No
- Year built: 1974
Utilities & green energy
- Sewer: Public Sewer
- Water: Public
- Utilities for property: Cable Connected, Electricity Connected, Sewer Connected, Water Connected
Community & HOA
Community
- Features: Waterfront, Association Recreation - Owned, Buyer Approval Required, Clubhouse, Deed Restrictions, Golf, Pool, Restaurant
- Security: Fire Alarm, Security Gate, Smoke Detector(s)
- Pet fee: $0 monthly
- Subdivision: BELLEVIEW BILTMORE VILLAS BAYSHORE II
HOA
- Has HOA: Yes
- Amenities included: Cable TV, Clubhouse, Elevator(s), Fitness Center, Gated, Golf Course, Optional Additional Fees, Pool, Recreation Facilities, Security, Tennis Court(s), Vehicle Restrictions
- Services included: 24-Hour Guard, Cable TV, Community Pool, Reserve Fund, Insurance, Maintenance Structure, Maintenance Grounds, Manager, Pool Maintenance, Security, Sewer, Trash, Water
- HOA fee: $1,299 monthly
- HOA name: justin Hesenius / Sentry Management
- HOA phone: 727-799-8982
- Second HOA name: BELLEAIR Villas
Location
- Region: Belleair
Financial & listing details
- Price per square foot: $261/sqft
- Tax assessed value: $437,810
- Annual tax amount: $2,554
- Date on market: 5/4/2023
- Cumulative days on market: 379 days
- Listing terms: Cash,Conventional
- Ownership: Condominium
- Total actual rent: 0
- Electric utility on property: Yes
- Road surface type: Asphalt, Paved
Price history
| Date | Event | Price |
|---|---|---|
| 7/22/2024 | Sold | $465,000-4.1%$261/sqft |
Source:  Stellar MLS #U8199344 Report a problem Stellar MLS #U8199344 Report a problem | ||
| 7/5/2024 | Pending sale | $485,000$272/sqft |
Source: Stellar MLS #U8199344 Report a problem | ||
| 6/10/2024 | Price change | $485,000-7.6%$272/sqft |
Source: Stellar MLS #U8199344 Report a problem | ||
| 3/4/2024 | Price change | $525,000-5.4%$295/sqft |
Source: Stellar MLS #U8199344 Report a problem | ||
| 3/4/2024 | Listing removed | -- |
Source: Stellar MLS #U8225101 Report a problem | ||
| 12/30/2023 | Listed for rent | $3,000$2/sqft |
Source: Stellar MLS #U8225101 Report a problem | ||
| 10/25/2023 | Listed for sale | $555,000$312/sqft |
Source: Stellar MLS #U8199344 Report a problem | ||
| 9/14/2023 | Listing removed | -- |
Source: Stellar MLS #U8199344 Report a problem | ||
| 5/22/2023 | Price change | $555,000-3.5%$312/sqft |
Source: Stellar MLS #U8199344 Report a problem | ||
| 5/4/2023 | Listed for sale | $575,000$323/sqft |
Source: Stellar MLS #U8199344 Report a problem | ||
Public tax history
| Year | Property taxes | Tax assessment |
|---|---|---|
| 2025 | $8,951 +224% | $437,810 +142.4% |
| 2024 | $2,763 +4.6% | $180,587 +3% |
| 2023 | $2,641 +3.4% | $175,327 +3% |
| 2022 | $2,554 -0.3% | $170,220 +3% |
| 2021 | $2,563 +0.6% | $165,262 +1.4% |
| 2020 | $2,548 +2.2% | $162,980 +2.3% |
| 2019 | $2,493 | $159,316 +1.9% |
| 2018 | $2,493 +1.7% | $156,345 +2.1% |
| 2017 | $2,450 +5.1% | $153,129 +2.1% |
| 2016 | $2,332 -1.4% | $149,979 +0.7% |
| 2015 | $2,365 +0.7% | $148,936 +0.8% |
| 2014 | $2,350 +0.5% | $147,754 +1.5% |
| 2013 | $2,339 -13.1% | $145,570 -9.9% |
| 2012 | $2,691 | $161,515 +3% |
| 2011 | -- | $156,811 +1.5% |
| 2010 | -- | $154,494 +2.7% |
| 2009 | -- | $150,432 +0.1% |
| 2008 | $2,227 | $150,282 +3% |
| 2007 | -- | $145,905 -33.6% |
| 2005 | -- | $219,600 +33.8% |
| 2004 | $2,387 +1.8% | $164,100 +10.1% |
| 2003 | $2,344 +3.2% | $149,000 -11.7% |
| 2002 | $2,271 | $168,700 +15.4% |
| 2001 | $2,271 +5.1% | $146,200 +18% |
| 2000 | $2,160 | $123,900 |
Find assessor info on the county website
Neighborhood: 33756
Nearby homes
- $335,0002 bd2 ba1.3k sqft220 Belleview Blvd APT 101, Belleair, FL 33756Sold
- $389,5002 bd2 ba1.3k sqft220 Belleview Blvd APT 104, Belleair, FL 33756Sold
- $400,0002 bd2 ba1.3k sqft220 Belleview Blvd APT 105, Belleair, FL 33756Sold
- $325,0001 bd1 ba915 sqft220 Belleview Blvd APT 108, Belleair, FL 33756Sold

- $390,0002 bd2 ba1.3k sqft220 Belleview Blvd APT 203, Belleair, FL 33756For Sale
- $329,9002 bd2 ba1.3k sqft220 Belleview Blvd APT 207, Belleair, FL 33756For Sale
- $400,0002 bd2 ba1.3k sqft220 Belleview Blvd APT 209, Belleair, FL 33756Sold
- $312,0002 bd2 ba1.3k sqft220 Belleview Blvd APT 212, Belleair, FL 33756Sold
- $330,0002 bd2 ba1.3k sqft220 Belleview Blvd APT 305, Belleair, FL 33756Sold
Nearby schools
GreatSchools rating
- 6/10Belleair Elementary SchoolGrades: PK-5Distance: 1.3 mi
- 4/10Largo Middle SchoolGrades: 6-8Distance: 3 mi
- 6/10Largo High SchoolGrades: PK,9-12Distance: 2.3 mi
Get a cash offer in 3 minutes
Find out how much your home could sell for in as little as 3 minutes with a no-obligation cash offer.
Estimated market value
$516,100
Get a cash offer in 3 minutes
Find out how much your home could sell for in as little as 3 minutes with a no-obligation cash offer.
Estimated market value
$516,100
- Florida
- Pinellas County
- Belleair
- 33756
- 220 BELLEVIEW BOULEVARD Unit 810
Nearby cities
Nearby zip codes
Other Belleair Topics
