Charm and Comfort with Carefree living is what this 2 bedroom and 2 full bath condo can offer you. This upper level open concept 1300+ sq ft condo includes a grand sized living room with patio doors to your own private balcony with enclosed storage area, a spacious kitchen with ample working space and cabinets, pantry, snack counter and all appliances included, a dining room, and a bonus multi-purpose space for possible sitting room or office area. There are 2 bedrooms, each nice in size and BOTH having their own access to separate full baths. There is also an in-unit laundry area as well as a 1 car attached garage. Newer furnace and A/C. Conveniently located and within minutes to both Plymouth and Elkhart Lake. Don't let this opportunity pass you up....take a look for yourself!
Active
$194,900
220 E Benson STREET #G, Glenbeulah, WI 53023
2beds
1,312sqft
Condominium
Built in 1997
-- sqft lot
$191,100 Zestimate®
$149/sqft
$150/mo HOA
What's special
- 1 day |
- 79 |
- 3 |
Zillow last checked:
Listing updated:
Listed by:
Kari Kapellen 920-980-0431,
Pleasant View Realty, LLC
Source: WIREX MLS,MLS#: 1976800 Originating MLS: Metro MLS
Originating MLS: Metro MLSFacts & features
Interior
Bedrooms & bathrooms
- Bedrooms: 2
- Bathrooms: 2
- Full bathrooms: 2
- Main level bedrooms: 2
Primary bedroom
- Level: Main
- Area: 168
- Dimensions: 14 x 12
Bedroom 2
- Level: Main
- Area: 132
- Dimensions: 12 x 11
Bathroom
- Features: Tub Only, Master Bedroom Bath: Walk-In Shower, Master Bedroom Bath, Shower Over Tub
Kitchen
- Level: Main
- Area: 110
- Dimensions: 11 x 10
Living room
- Level: Main
- Area: 260
- Dimensions: 20 x 13
Office
- Level: Main
- Area: 91
- Dimensions: 13 x 7
Heating
- Natural Gas, Forced Air
Cooling
- Central Air
Appliances
- Included: Dishwasher, Dryer, Microwave, Oven, Refrigerator, Washer
- Laundry: In Unit
Features
- High Speed Internet
- Flooring: Wood or Sim.Wood Floors
- Basement: None / Slab
Interior area
- Total structure area: 1,312
- Total interior livable area: 1,312 sqft
Property
Parking
- Total spaces: 1
- Parking features: Attached, Garage Door Opener, 1 Car, 1 Space, Assigned
- Attached garage spaces: 1
Features
- Levels: Two,1 Story
- Stories: 2
- Exterior features: Balcony, Private Entrance
Details
- Parcel number: 59131612607
- Zoning: Residential
Construction
Type & style
- Home type: Condo
- Property subtype: Condominium
Materials
- Aluminum Siding, Aluminum/Steel
Condition
- 21+ Years
- New construction: No
- Year built: 1997
Utilities & green energy
- Sewer: Public Sewer
- Water: Public
- Utilities for property: Cable Available
Community & HOA
HOA
- Has HOA: Yes
- Amenities included: Common Green Space
- HOA fee: $150 monthly
Location
- Region: Glenbeulah
- Municipality: Glenbeulah
Financial & listing details
- Price per square foot: $149/sqft
- Tax assessed value: $180,700
- Annual tax amount: $2,488
- Date on market: 8/19/2026
- Inclusions: <font Color=green>dishwasher, Stove, Refrigerator, Microwave, Washer, Dryer</Font>
- Exclusions: <font Color=green>sellers Personal Property</Font>
Estimated market value
$191,100
$182,000 - $201,000
$1,619/mo
Price history
| Date | Event | Price |
|---|---|---|
| 8/19/2026 | Listed for sale | $194,900+105.4%$149/sqft |
Source:  WIREX MLS #1976800 Report a problem WIREX MLS #1976800 Report a problem | ||
| 1/8/2019 | Listing removed | $94,900$72/sqft |
Source: Pleasant View Realty, LLC #1609494 Report a problem | ||
| 10/8/2018 | Listed for sale | $94,900+18.6%$72/sqft |
Source: Pleasant View Realty, LLC #1609494 Report a problem | ||
| 3/20/2013 | Sold | $80,000-5.9%$61/sqft |
Source: Agent Provided Report a problem | ||
| 12/15/2009 | Sold | $85,000+6.3%$65/sqft |
Source: Agent Provided Report a problem | ||
| 8/3/2004 | Sold | $80,000$61/sqft |
Source: Agent Provided Report a problem | ||
Public tax history
| Year | Property taxes | Tax assessment |
|---|---|---|
| 2025 | $2,673 +69.8% | $175,000 +104.7% |
| 2024 | $1,574 -5.3% | $85,500 |
| 2023 | $1,663 +4.5% | $85,500 |
| 2022 | $1,591 +5.8% | $85,500 |
| 2021 | $1,504 +2% | $85,500 |
| 2020 | $1,475 -17.7% | $85,500 |
| 2019 | $1,791 +8.3% | $85,500 |
| 2018 | $1,654 -2.2% | $85,500 +1.8% |
| 2017 | $1,690 +18.2% | $84,000 |
| 2016 | $1,429 +0.9% | $84,000 |
| 2015 | $1,416 +0.6% | $84,000 |
| 2014 | $1,409 -6.5% | $84,000 |
| 2013 | $1,507 -0.5% | $84,000 |
| 2012 | $1,515 +3.3% | $84,000 |
| 2011 | $1,467 -0.5% | $84,000 |
| 2010 | $1,474 +10.9% | $84,000 |
| 2009 | $1,329 -7.9% | $84,000 +10.5% |
| 2008 | $1,443 -5% | $76,000 |
| 2007 | $1,519 +2.7% | $76,000 |
| 2006 | $1,479 -6.7% | $76,000 0% |
| 2005 | $1,585 +1.4% | $76,005 +0% |
| 2004 | $1,564 -2.3% | $76,000 |
| 2003 | $1,600 -3.3% | $76,000 |
| 2002 | $1,654 | $76,000 |
Find assessor info on the county website
Monthly payment
Est. payment
Payment breakdown
Explore the cost of this home by adjusting the details. Changes won't be saved.Climate risks
Neighborhood: 53023
Nearby schools
GreatSchools rating
- 9/10Elkhart Lake Elementary/Middle SchoolGrades: PK-8Distance: 2.9 mi
- 7/10Elkhart Lake High SchoolGrades: 9-12Distance: 3.1 mi
Schools provided by the listing agent
- Elementary: Elkhart Lake
- High: Elkhart Lake
- District: Elkhart Lake-Glenbeulah
Source: WIREX MLS. This data may not be complete. We recommend contacting the local school district to confirm school assignments for this home.
- $217,200-- bd-- ba-- sqft220 Benson St UNIT A, Glenbeulah, WI 53023Off Market
- $214,600-- bd-- ba-- sqft220 Benson St UNIT B, Glenbeulah, WI 53023Off Market
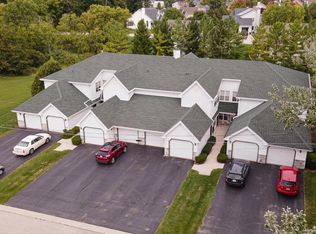
- $190,0002 bd2 ba1.3k sqft220 Benson St #C, Glenbeulah, WI 53023Sold
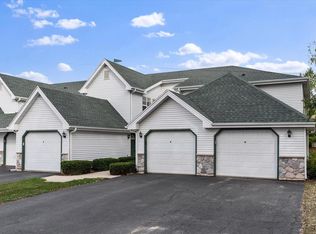
- $192,0002 bd2 ba1.3k sqft220 Benson St UNIT D, Glenbeulah, WI 53023Sold
- $156,800-- bd-- ba-- sqft220 Benson St UNIT E, Glenbeulah, WI 53023Off Market
- $211,400-- bd-- ba-- sqft220 Benson St UNIT F, Glenbeulah, WI 53023Off Market
- $215,900-- bd-- ba-- sqft220 Benson St UNIT H, Glenbeulah, WI 53023Off Market
- $39,000-- bd-- ba-- sqft212 E Benson St, Glenbeulah, WI 53023Sold
A local agent can set up tours, give advice and negotiate with sellers.
Similar homes
- $192,9002 bd1 ba1k sqftMel-Rose Condominium, Kiel, WI 53042Active
 MLS ID #1976746, Scott Ter Maat. WIREX MLS
 - $189,9003 bd1 ba1k sqft104 Marshner STREET, Plymouth, WI 53073Active
 MLS ID #1976816, Jana Gruttner. WIREX MLS
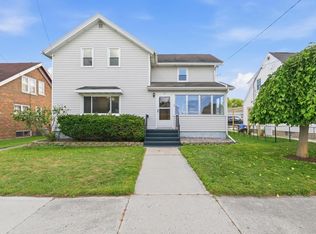
 - $204,9004 bd2 ba1.5k sqft727 Milwaukee STREET, Kiel, WI 53042Active
 MLS ID #1977008, Daniel Carran. WIREX MLS
 - $199,9004 bd2 ba1.3k sqft2024 Illinois Ave, New Holstein, WI 53061For Sale
 MLS ID #50331345, Sean M Johnson. RANW as distributed by MLS GRID
 - $209,9002 bd1 ba960 sqftCreekside Condominiums, Sheboygan, WI 53081ActiveMLS ID #1976771, Heather Zimbal. WIREX MLS
- $--3 bd2 ba1.2k sqft1523 Saint Clair Ave, Sheboygan, WI 53081AuctionServiceLink Auction
- $175,0002 bd1 ba1.1k sqft1704 S 9th STREET, Sheboygan, WI 53081ActiveMLS ID #1976757, Sarah Stemper. WIREX MLS
- $239,0001 bd1 ba676 sqftThe Osthoff Resort, Elkhart Lake, WI 53020ActiveMLS ID #1972552, Jill Preissner. WIREX MLS
- $200,0003 bd2 ba1.1k sqftN 37th St Condominium, Sheboygan, WI 53081ActiveMLS ID #1965339, Roy Ramos. WIREX MLS
- $189,9002 bd2 ba1.2k sqft518 Graves St, Chilton, WI 53014For SaleMLS ID #50330367, Mick L Thiel. RANW as distributed by MLS GRID
- $214,9002 bd2 ba797 sqft526 E Breed St, Chilton, WI 53014For SaleMLS ID #50329865, Cheryl A Quimby. RANW as distributed by MLS GRID
- $193,0005 bd2 ba946 sqft922 Broadway AVENUE #920, Sheboygan, WI 53081ActiveMLS ID #1975547, Laura Steinbacher. WIREX MLS
- $219,9002 bd2 ba1.5k sqft321 Washington COURT, Sheboygan, WI 53081ActiveMLS ID #1975772, Brian Ryczek. WIREX MLS
- $169,9002 bd1 ba1k sqftCreekside Condominium Phase Ii, Sheboygan, WI 53081ActiveMLS ID #1973919, Dan Wynveen. WIREX MLS
- $219,9002 bd1 ba1.2k sqftW5250 Bechaud Beach Dr, Fond Du Lac, WI 54935For SaleMLS ID #50330220, Steven N Krueger. RANW as distributed by MLS GRID
- $150,0002 bd1 ba1.2k sqft2332 Van Buren STREET, New Holstein, WI 53061ActiveMLS ID #1975445, Shelly Propson. WIREX MLS
- $162,0002 bd2 ba1.1k sqft890 Bishop Ct, Fond Du Lac, WI 54935For SaleMLS ID #50324821, Linda R Werner. RANW as distributed by MLS GRID
- $209,9002 bd1 ba952 sqft1850 N 23rd STREET, Sheboygan, WI 53081ActiveMLS ID #1974998, Nicole Kapellen. WIREX MLS
- $279,9003 bd2 ba1.4k sqft2012 N 20th STREET, Sheboygan, WI 53081ActiveMLS ID #1976559, Michelle Hayward. WIREX MLS
- $--3 bd1 ba947 sqft1501 S 19th St, Sheboygan, WI 53081AuctionAuction.com 2
