Downtown Raleigh Gem with Private Deck & Off-Street Parking!
Experience the best of downtown Raleigh living in this beautifully renovated 2-bedroom, 1.5-bathroom townhome. Located just a short walk from the heart of the city, this home blends historic charm with modern convenience.
Property Highlights:
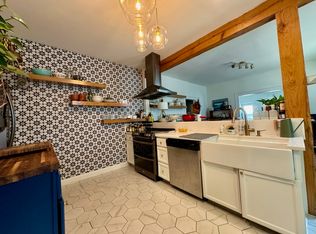
* Modern Kitchen: Fully equipped with updated appliances, ample cabinetry, and a dishwasher.
* Comfort & Convenience: Bright, open living space with central A/C and convenient in-unit stacked washer/dryer hookups.
* Private Outdoor Space: Enjoy a massive private deck and fenced yard a true downtown rarity perfect for relaxing or entertaining.
* Off-Street Parking: Say goodbye to parking headaches with your own dedicated parking space right at your doorstep.
Unbeatable Location:
Enjoy a highly walkable urban lifestyle! You will be just minutes from Shaw University, City Market, local parks, vibrant nightlife, and premier dining.
Lease Duration & Rent:
* Lease Term: 12-month lease. Renewable
* Rent Coverage: Rent covers property rental only. Security deposit (1 month's rent) due upon signing.
Utilities & Maintenance:
*Utilities: Tenant is responsible for setup and payment of all utilities (electricity, water/sewer, gas, trash, and internet/cable).
* Pest Control: Tenant is responsible for maintaining pest control inside and outside the property during tenancy.
* General Maintenance: Tenant is responsible for minor ongoing upkeep, including replacing HVAC air filters every 3 months and changing refrigerator water filters.
Pet & Property Policies:
* Pet Policy: Up to 2 domestic pets allowed (dogs, cats, or birds) with a $350 non-refundable pet deposit. Undomesticated or illegal animals are strictly prohibited.
* Parking: Dedicated off-street parking space included at no extra charge.
* Restrictions: Strictly non-smoking. No subletting, Airbnb/short-term rentals, or operating a commercial business on the premises.
Sold for $170,000
Price history
| Date | Event | Price |
|---|---|---|
| 9/10/2026 | Listing removed | $1,500$2/sqft |
Source: Zillow Rentals Report a problem | ||
| 9/6/2026 | Listing removed | $319,500$356/sqft |
Source:  Doorify MLS #10182586 Report a problem Doorify MLS #10182586 Report a problem | ||
| 9/6/2026 | Listed for rent | $1,500-20.2%$2/sqft |
Source: Zillow Rentals Report a problem | ||
| 9/3/2026 | Price change | $319,500-1.7%$356/sqft |
Source: Doorify MLS #10182586 Report a problem | ||
| 7/28/2026 | Listed for sale | $325,000+91.2%$362/sqft |
Source: Doorify MLS #10182586 Report a problem | ||
| 6/28/2026 | Listing removed | $1,880$2/sqft |
Source: Zillow Rentals Report a problem | ||
| 6/18/2026 | Listed for rent | $1,880$2/sqft |
Source: Zillow Rentals Report a problem | ||
| 2/23/2024 | Sold | $170,000$190/sqft |
Source: Public Record Report a problem | ||
Get a cash offer in 3 minutes
Find out how much your home could sell for in as little as 3 minutes with a no-obligation cash offer.
Estimated market value
$310,200
