Welcome to this beautifully remodeled home nestled in the heart of Oakhurst Subdivision, offering top-notch District 204 schools. This recently updated home blends traditional charm and modern convenience. As you step inside, you'll be greeted by a seamless flow that includes a spacious living room, a dining room, a cozy family room, and a generous eat-in kitchen. The kitchen has been tastefully upgraded with granite countertops and modern stainless steel appliances, including an oven and dishwasher. One of the highlights of this home is the main floor laundry/mud room, providing both convenience and functionality, with easy access to the large garage, which offers additional space for all your storage needs. The family room beckons with a warm and inviting fireplace, creating the perfect ambiance for family gatherings and cozy evenings. From here, you can enjoy tranquil views of the backyard, perfect for outdoor entertaining and relaxation. Upstairs, the primary suite awaits, featuring an updated primary bathroom that combines luxury and style. Three additional bedrooms offer plenty of space for family, guests, or a home office. The second bathroom on this level has also been tastefully updated. Downstairs, the partial basement has finished, providing a versatile space for a home gym, recreation area, or media room with a separate office space while still leaving ample room for storage. Located conveniently near highways 59 and 88, as well as an array of restaurants and shopping options, this home offers the perfect blend of serenity and accessibility. Don't miss your chance to make this remarkable Oakhurst residence your own. Schedule your showing today and discover the true meaning of "home sweet home." This is a must-see property that won't be on the market for long!
Closed
$495,000
220 Breckenridge Dr, Aurora, IL 60504
4beds
2,370sqft
Single Family Residence
Built in 1990
-- sqft lot
$565,500 Zestimate®
$209/sqft
$3,430 Estimated rent
Home value
$565,500
$537,000 - $594,000
$3,430/mo
Zestimate® history
Owner options
List your home for rent
$3,430/mo
Rent Zestimate®
Find your next renter with Zillow Rental Manager. Plus, with online applications, you can quickly screen prospective tenants – for free.
$3,430/mo
Rent Zestimate®
Refinance and save
$3,752/mo
Est. payment
Refinancing to a lower rate could help reduce your monthly payments and save thousands over the life of the loan.
$3,752/mo
Est. payment
Explore your selling options
Work with a Zillow partner agent
Leverage their expertise and Zillow's premium Showcase listings to get your home seen by more buyers.
Get startedList with your own agent
Get your home in front of millions of buyers by listing it on Zillow.
Learn how to do itSell it yourself
Take full control of how buyers see your home on Zillow by listing For Sale by Owner (FSBO).
List your homeWhat's special
Separate office spaceModern convenienceCozy family roomRecreation areaHome gymMedia roomModern stainless steel appliances
Zillow last checked:
Listing updated:
Listed by:
Lisa Hillman 630-276-8455,
john greene, Realtor
Bought with:
Lesley Galligan
Baird & Warner
Source: MRED as distributed by MLS GRID,MLS#: 11869907
Facts & features
Interior
Bedrooms & bathrooms
- Bedrooms: 4
- Bathrooms: 3
- Full bathrooms: 2
- 1/2 bathrooms: 1
Rooms
- Room types: Eating Area
Primary bedroom
- Features: Flooring (Carpet), Bathroom (Full)
- Level: Second
- Area: 323 Square Feet
- Dimensions: 17X19
Bedroom 2
- Features: Flooring (Wood Laminate)
- Level: Second
- Area: 108 Square Feet
- Dimensions: 9X12
Bedroom 3
- Features: Flooring (Wood Laminate)
- Level: Second
- Area: 180 Square Feet
- Dimensions: 12X15
Bedroom 4
- Features: Flooring (Wood Laminate)
- Level: Second
- Area: 117 Square Feet
- Dimensions: 9X13
Dining room
- Features: Flooring (Hardwood)
- Level: Main
- Area: 165 Square Feet
- Dimensions: 15X11
Eating area
- Features: Flooring (Hardwood)
- Level: Main
- Area: 90 Square Feet
- Dimensions: 6X15
Family room
- Features: Flooring (Hardwood)
- Level: Main
- Area: 270 Square Feet
- Dimensions: 15X18
Kitchen
- Features: Kitchen (Eating Area-Table Space, Granite Counters), Flooring (Hardwood)
- Level: Main
- Area: 143 Square Feet
- Dimensions: 13X11
Laundry
- Level: Main
- Area: 108 Square Feet
- Dimensions: 18X6
Living room
- Features: Flooring (Hardwood)
- Level: Main
- Area: 204 Square Feet
- Dimensions: 12X17
Heating
- Natural Gas
Cooling
- Central Air
Appliances
- Included: Range, Microwave, Dishwasher
- Laundry: Main Level, Gas Dryer Hookup, In Unit
Features
- Built-in Features, Walk-In Closet(s), Granite Counters
- Flooring: Hardwood
- Windows: Skylight(s)
- Basement: Partially Finished,Crawl Space,Partial
- Number of fireplaces: 1
- Fireplace features: Gas Starter, Family Room
Interior area
- Total structure area: 0
- Total interior livable area: 2,370 sqft
Property
Parking
- Total spaces: 2
- Parking features: Concrete, Garage Door Opener, On Site, Garage Owned, Attached, Garage
- Attached garage spaces: 2
- Has uncovered spaces: Yes
Accessibility
- Accessibility features: No Disability Access
Features
- Stories: 2
- Patio & porch: Porch
Lot
- Dimensions: 71X124X71X147
- Features: Landscaped
Details
- Parcel number: 0730210036
- Special conditions: None
- Other equipment: Fan-Whole House
Construction
Type & style
- Home type: SingleFamily
- Architectural style: Traditional
- Property subtype: Single Family Residence
Materials
- Vinyl Siding
- Foundation: Concrete Perimeter
- Roof: Asphalt
Condition
- New construction: No
- Year built: 1990
- Major remodel year: 2023
Utilities & green energy
- Electric: Circuit Breakers
- Sewer: Public Sewer
- Water: Public
Community & HOA
Community
- Features: Curbs, Sidewalks, Street Lights, Street Paved
- Subdivision: Oakhurst
HOA
- Has HOA: Yes
- Services included: Insurance, Other
- HOA fee: $230 annually
Location
- Region: Aurora
Financial & listing details
- Price per square foot: $209/sqft
- Tax assessed value: $146,291
- Annual tax amount: $9,768
- Date on market: 9/1/2023
- Listing terms: Conventional
- Ownership: Fee Simple w/ HO Assn.
Price history
| Date | Event | Price |
|---|---|---|
| 10/6/2023 | Sold | $495,000$209/sqft |
Source:  MRED as distributed by MLS GRID #11869907 Report a problem MRED as distributed by MLS GRID #11869907 Report a problem | ||
| 9/6/2023 | Contingent | $495,000$209/sqft |
Source: MRED as distributed by MLS GRID #11869907 Report a problem | ||
| 9/1/2023 | Listed for sale | $495,000+118.5%$209/sqft |
Source: MRED as distributed by MLS GRID #11869907 Report a problem | ||
| 6/30/1998 | Sold | $226,500$96/sqft |
Source: Public Record Report a problem | ||
Public tax history
| Year | Property taxes | Tax assessment |
|---|---|---|
| 2024 | $10,515 +4.8% | $146,291 +11.3% |
| 2023 | $10,033 +2.7% | $131,450 +7.3% |
| 2022 | $9,769 +2.7% | $122,490 +3.7% |
| 2021 | $9,511 -1.2% | $118,120 |
| 2020 | $9,628 +3.6% | $118,120 +5.1% |
| 2019 | $9,290 -2.2% | $112,340 -1% |
| 2018 | $9,496 +1.7% | $113,510 +3.5% |
| 2017 | $9,340 +1.8% | $109,660 +4.2% |
| 2016 | $9,176 +1% | $105,240 +5.3% |
| 2015 | $9,086 -4.8% | $99,930 -1.9% |
| 2014 | $9,547 +1% | $101,820 -0.7% |
| 2013 | $9,448 +3.1% | $102,530 -2% |
| 2012 | $9,162 +2.5% | $104,650 -6.4% |
| 2011 | $8,936 +3.8% | $111,840 -1.9% |
| 2010 | $8,605 +3.1% | $114,050 -4% |
| 2009 | $8,347 +3% | $118,800 +1.8% |
| 2008 | $8,101 +4.4% | $116,700 +5.8% |
| 2007 | $7,758 +5.2% | $110,310 +7.4% |
| 2006 | $7,374 -0.3% | $102,680 +2.6% |
| 2005 | $7,399 +4.1% | $100,070 +3.8% |
| 2004 | $7,110 +3.4% | $96,400 +6.8% |
| 2003 | $6,873 +9.1% | $90,260 +8.4% |
| 2002 | $6,297 +4.3% | $83,290 +4.7% |
| 2001 | $6,036 +5.6% | $79,550 +4.4% |
| 2000 | $5,714 | $76,200 |
Find assessor info on the county website
Neighborhood: Fox Valley
Nearby homes
- $597,0004 bd3 ba2.6k sqft200 Breckenridge Dr, Aurora, IL 60504Off Market
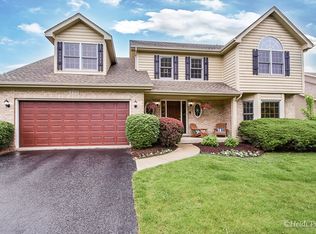
- $480,0005 bd4 ba-- sqft240 Breckenridge Dr, Aurora, IL 60504Sold
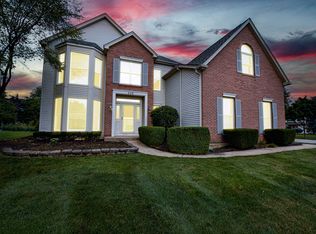
- $569,7004 bd3 ba2.6k sqft2538 Breckenridge Ct, Aurora, IL 60504Off Market
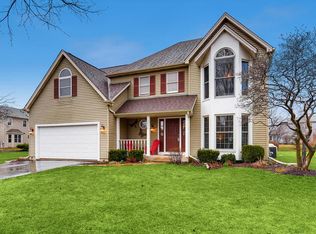
- $481,9004 bd2 ba2.1k sqft180 Breckenridge Dr, Aurora, IL 60504Off Market
- $508,2004 bd3 ba2.3k sqft2533 Millington Ln, Aurora, IL 60504Off Market
- $499,9004 bd3 ba2.1k sqft2543 Millington Ln, Aurora, IL 60504Sold
- $548,6004 bd2 ba2.7k sqft241 Breckenridge Dr, Aurora, IL 60504Off Market
- $561,8004 bd2 ba2.6k sqft2523 Millington Ln, Aurora, IL 60504Off Market
Nearby schools
GreatSchools rating
- 7/10Reba O Steck Elementary SchoolGrades: K-5Distance: 0.2 mi
- 6/10Fischer Middle SchoolGrades: 6-8Distance: 0.9 mi
- 9/10Waubonsie Valley High SchoolGrades: 9-12Distance: 0.4 mi
Schools provided by the listing agent
- Elementary: Steck Elementary School
- Middle: Fischer Middle School
- High: Waubonsie Valley High School
- District: 204
Source: MRED as distributed by MLS GRID. This data may not be complete. We recommend contacting the local school district to confirm school assignments for this home.
Get a cash offer in 3 minutes
Find out how much your home could sell for in as little as 3 minutes with a no-obligation cash offer.
Estimated market value
$565,500
Get a cash offer in 3 minutes
Find out how much your home could sell for in as little as 3 minutes with a no-obligation cash offer.
Estimated market value
$565,500
- Illinois
- DuPage County
- Aurora
- 60504
- Fox Valley
- 220 Breckenridge Dr
Nearby cities
Nearby neighborhoods
Nearby zip codes
Other Aurora Topics
