This beautifully maintained home seamlessly blends timeless charm with modern updates, offering a warm and inviting atmosphere. Sunlight pours through the Marvin Integrity windows (2018), highlighting the thoughtfully designed living spaces. The updated kitchen features elegant quartz countertops, a tile backsplash, and stainless-steel appliances, flowing effortlessly into the open family room, where a cozy fireplace and additional seating at the breakfast bar create the perfect gathering spot. The primary suite serves as a peaceful retreat with soaring ceilings, abundant natural light, and a refreshed ensuite with a walk-in shower and dual sinks (2017). Recent renovations, including a stylish kitchen and family room upgrade (2017-2018), new exterior doors in breakfast nook and garage (2022), and a state-of-the-art Carrier HVAC system (2022), ensure both comfort and efficiency. The property also includes a 2-car garage, a spacious private yard spanning over a quarter acre, and a full unfinished basement with endless possibilities for customization. This home is conveniently located near Waubonsie Lake Park & Trail, an outdoor gem featuring a scenic paved trail that winds around a picturesque lake. The park offers a modern pavilion, playground, restrooms, and ice rinks during the winter for both ice hockey and ice skating. Situated in a prime location within the highly rated Indian Prairie School District #204, just a short walk to Steck Elementary School, and close to additional parks, trails, shopping, and dining, this home is a rare find. Don't miss this incredible opportunity to make it your own!
Closed
$499,900
2543 Millington Ln, Aurora, IL 60504
4beds
2,158sqft
Single Family Residence
Built in 1989
0.26 Acres Lot
$525,300 Zestimate®
$232/sqft
$3,359 Estimated rent
Home value
$525,300
$478,000 - $578,000
$3,359/mo
Zestimate® history
Owner options
List your home for rent
$3,359/mo
Rent Zestimate®
Find your next renter with Zillow Rental Manager. Plus, with online applications, you can quickly screen prospective tenants – for free.
$3,359/mo
Rent Zestimate®
Refinance and save
$3,262/mo
Est. payment
Refinancing to a lower rate could help reduce your monthly payments and save thousands over the life of the loan.
$3,262/mo
Est. payment
Explore your selling options
Work with a Zillow partner agent
Leverage their expertise and Zillow's premium Showcase listings to get your home seen by more buyers.
Get startedList with your own agent
Get your home in front of millions of buyers by listing it on Zillow.
Learn how to do itSell it yourself
Take full control of how buyers see your home on Zillow by listing For Sale by Owner (FSBO).
List your homeWhat's special
Cozy fireplaceSoaring ceilingsElegant quartz countertopsPrimary suiteOpen family roomSpacious private yardUpdated kitchen
Zillow last checked:
Listing updated:
Listed by:
Scott Gerami, ABR,GRI 630-357-8200,
Real Time Realty LLC
Bought with:
Junaid Afzal
Real People Realty
Source: MRED as distributed by MLS GRID,MLS#: 12304818
Facts & features
Interior
Bedrooms & bathrooms
- Bedrooms: 4
- Bathrooms: 3
- Full bathrooms: 2
- 1/2 bathrooms: 1
Rooms
- Room types: Breakfast Room
Primary bedroom
- Features: Flooring (Carpet), Bathroom (Full)
- Level: Second
- Area: 224 Square Feet
- Dimensions: 16X14
Bedroom 2
- Features: Flooring (Carpet)
- Level: Second
- Area: 180 Square Feet
- Dimensions: 15X12
Bedroom 3
- Features: Flooring (Hardwood)
- Level: Second
- Area: 120 Square Feet
- Dimensions: 12X10
Bedroom 4
- Features: Flooring (Carpet)
- Level: Second
- Area: 120 Square Feet
- Dimensions: 12X10
Breakfast room
- Features: Flooring (Hardwood)
- Level: Main
- Area: 126 Square Feet
- Dimensions: 14X9
Dining room
- Features: Flooring (Carpet)
- Level: Main
- Area: 182 Square Feet
- Dimensions: 14X13
Family room
- Features: Flooring (Hardwood)
- Level: Main
- Area: 228 Square Feet
- Dimensions: 19X12
Kitchen
- Features: Kitchen (Eating Area-Table Space), Flooring (Hardwood)
- Level: Main
- Area: 168 Square Feet
- Dimensions: 14X12
Laundry
- Features: Flooring (Ceramic Tile)
- Level: Main
- Area: 70 Square Feet
- Dimensions: 7X10
Living room
- Features: Flooring (Carpet)
- Level: Main
- Area: 240 Square Feet
- Dimensions: 16X15
Heating
- Natural Gas, Forced Air
Cooling
- Central Air
Appliances
- Included: Range, Microwave, Dishwasher, Refrigerator, Washer, Dryer
Features
- Basement: Unfinished,Full
- Attic: Unfinished
- Number of fireplaces: 1
- Fireplace features: Gas Log, Family Room
Interior area
- Total structure area: 0
- Total interior livable area: 2,158 sqft
Property
Parking
- Total spaces: 2
- Parking features: Concrete, Garage Door Opener, On Site, Garage Owned, Attached, Garage
- Attached garage spaces: 2
- Has uncovered spaces: Yes
Accessibility
- Accessibility features: No Disability Access
Features
- Stories: 2
Lot
- Size: 0.26 Acres
- Dimensions: 97.5X158.2X22X23.5X23.5X125.7
- Features: Irregular Lot
Details
- Parcel number: 0730210003
- Special conditions: None
Construction
Type & style
- Home type: SingleFamily
- Architectural style: Traditional
- Property subtype: Single Family Residence
Materials
- Aluminum Siding, Brick
- Foundation: Concrete Perimeter
- Roof: Asphalt
Condition
- New construction: No
- Year built: 1989
Utilities & green energy
- Electric: Circuit Breakers
- Sewer: Public Sewer
- Water: Public
Community & HOA
Community
- Features: Lake, Sidewalks, Street Lights, Street Paved
- Subdivision: Oakhurst
HOA
- Has HOA: Yes
- Services included: Other
- HOA fee: $345 annually
Location
- Region: Aurora
Financial & listing details
- Price per square foot: $232/sqft
- Tax assessed value: $140,960
- Annual tax amount: $9,643
- Date on market: 3/13/2025
- Listing terms: Conventional
- Ownership: Fee Simple w/ HO Assn.
Price history
| Date | Event | Price |
|---|---|---|
| 5/8/2025 | Sold | $499,900$232/sqft |
Source:  MRED as distributed by MLS GRID #12304818 Report a problem MRED as distributed by MLS GRID #12304818 Report a problem | ||
| 3/19/2025 | Contingent | $499,900$232/sqft |
Source: MRED as distributed by MLS GRID #12304818 Report a problem | ||
| 3/13/2025 | Listed for sale | $499,900$232/sqft |
Source: MRED as distributed by MLS GRID #12304818 Report a problem | ||
Public tax history
| Year | Property taxes | Tax assessment |
|---|---|---|
| 2024 | $10,109 +4.8% | $140,960 +11.3% |
| 2023 | $9,643 +2.7% | $126,660 +7.3% |
| 2022 | $9,393 +2.7% | $118,010 +3.7% |
| 2021 | $9,145 -1.2% | $113,800 |
| 2020 | $9,257 +3.7% | $113,800 +5.1% |
| 2019 | $8,931 -4% | $108,230 -2.8% |
| 2018 | $9,302 +1.7% | $111,320 +3.5% |
| 2017 | $9,150 +1.8% | $107,550 +4.2% |
| 2016 | $8,989 +1% | $103,220 +5.3% |
| 2015 | $8,900 -4.8% | $98,010 -1.8% |
| 2014 | $9,351 +1% | $99,850 -0.7% |
| 2013 | $9,254 +3.1% | $100,550 -2% |
| 2012 | $8,974 +2.5% | $102,630 -6.4% |
| 2011 | $8,755 +3.8% | $109,690 -1.9% |
| 2010 | $8,431 +3.1% | $111,860 -4% |
| 2009 | $8,179 +3% | $116,520 +1.8% |
| 2008 | $7,938 +4.4% | $114,460 +5.8% |
| 2007 | $7,602 +5.3% | $108,190 +7.5% |
| 2006 | $7,222 -0.3% | $100,670 +2.6% |
| 2005 | $7,247 +4.1% | $98,110 +3.8% |
| 2004 | $6,964 +3.4% | $94,520 +6.8% |
| 2003 | $6,734 +9.1% | $88,500 +8.3% |
| 2002 | $6,170 +4.3% | $81,680 +4.7% |
| 2001 | $5,913 +5.6% | $78,010 +4.4% |
| 2000 | $5,598 | $74,720 |
Find assessor info on the county website
Neighborhood: Fox Valley
Nearby homes
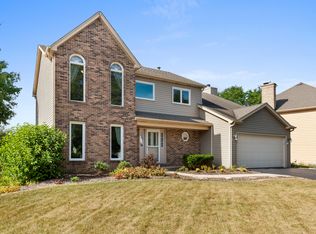
- $506,3004 bd3 ba2.3k sqft2533 Millington Ln, Aurora, IL 60504Off Market
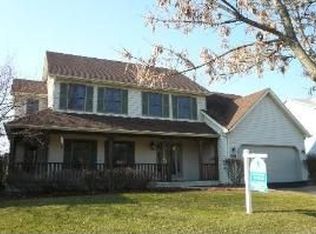
- $535,1004 bd3 ba2.3k sqft2553 Millington Ln, Aurora, IL 60504Off Market
- $549,7004 bd2 ba2.6k sqft2548 Breckenridge Ct, Aurora, IL 60504Off Market
- $567,4004 bd3 ba2.6k sqft2538 Breckenridge Ct, Aurora, IL 60504Off Market
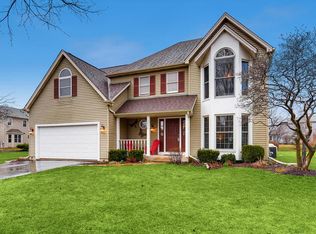
- $553,2004 bd2 ba2.6k sqft2523 Millington Ln, Aurora, IL 60504Off Market
- $545,6004 bd2 ba2.8k sqft2563 Millington Ln, Aurora, IL 60504Off Market
- $591,3004 bd3 ba2.6k sqft200 Breckenridge Dr, Aurora, IL 60504Off Market
- $495,0004 bd3 ba2.3k sqft220 Breckenridge Dr, Aurora, IL 60504Sold
Nearby schools
GreatSchools rating
- 7/10Reba O Steck Elementary SchoolGrades: K-5Distance: 0.2 mi
- 6/10Fischer Middle SchoolGrades: 6-8Distance: 0.9 mi
- 9/10Waubonsie Valley High SchoolGrades: 9-12Distance: 0.5 mi
Schools provided by the listing agent
- Elementary: Steck Elementary School
- Middle: Fischer Middle School
- High: Waubonsie Valley High School
- District: 204
Source: MRED as distributed by MLS GRID. This data may not be complete. We recommend contacting the local school district to confirm school assignments for this home.
Get a cash offer in 3 minutes
Find out how much your home could sell for in as little as 3 minutes with a no-obligation cash offer.
Estimated market value
$525,300
Get a cash offer in 3 minutes
Find out how much your home could sell for in as little as 3 minutes with a no-obligation cash offer.
Estimated market value
$525,300
- Illinois
- DuPage County
- Aurora
- 60504
- Fox Valley
- 2543 Millington Ln
