Skip main navigation
Off market
  • $237,200

    220 Button Willow St #8B, Taylors, SC 29687

    3beds
    1,550sqft
    Townhouse
    Built in 2020
    1,550 Square Feet Lot
    $237,200 Zestimate®
    $153/sqft
    $1,853 Estimated rent

    Home value

    $237,200

    $225,000 - $249,000

    $1,853/mo

    Zestimate® history
    Loading
    Loading...

    Owner options

    List your home for rent

    $1,853/mo

    Rent Zestimate®

    Find your next renter with Zillow Rental Manager. Plus, with online applications, you can quickly screen prospective tenants – for free.

    Learn more

    $1,853/mo

    Rent Zestimate®

    Refinance and save

    $1,560/mo

    Est. payment

    Refinancing to a lower rate could help reduce your monthly payments and save thousands over the life of the loan.

    See today's rates

    $1,560/mo

    Est. payment

    Explore your selling options

    Work with a Zillow partner agent

    Leverage their expertise and Zillow's premium Showcase listings to get your home seen by more buyers.

    Get started

    List with your own agent

    Get your home in front of millions of buyers by listing it on Zillow.

    Learn how to do it

    Sell it yourself

    Take full control of how buyers see your home on Zillow by listing For Sale by Owner (FSBO).

    List your home

    What's special

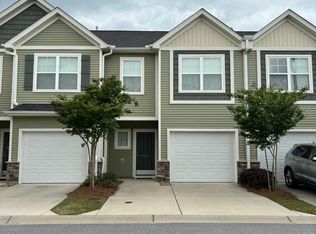
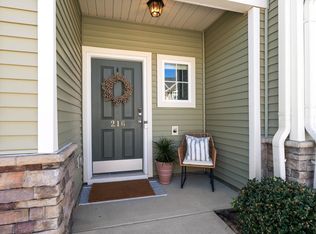
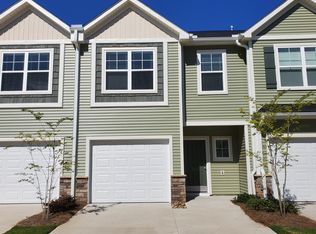
    Do you like an open concept life style? This home has it! Living room, dining and kitchen all flow seamlessly, ideal for entertaining. Do you like to cook? If not you'll want to learn in this modern spacious kitchen featuring Moonlight granite countertops, huge island with room for counter top dining, 42" Dark Sable cabinets with under counter lighting and stainless steel appliance package AND FRIDGE. Plus, no more lugging groceries in the rain. Pull right into your garage with automatic opener located close to the kitchen. You will love the beautiful and easy maintenance Luxury Vinyl Plank and Shaw Grand Isle carpet with R2X Stain and Soil Resistance. A spacious Owner's Suite flooded with light, huge walk-in closet, large separate shower and linen closet as well as two other bedrooms, hall bath AND full size walk-in laundry are found upstairs. Dual Zone Lennox HVAC system, tinted windows that tilt for easy cleaning and lots of storage in the attic and garage all add to the functionality of this home. BLINDS are also included in this home. Visit our Decorated Model and design Center today

    This property is off market, which means it's not currently listed for sale or rent on Zillow. This may be different from what's available on other websites or public sources.
    Facts & features

    Interior

    Bedrooms & bathrooms
    • Bedrooms: 3
    • Bathrooms: 3
    • Full bathrooms: 2
    • 1/2 bathrooms: 1
    Heating
    • Forced air, Electric
    Cooling
    • Central
    Appliances
    • Included: Dishwasher, Microwave, Range / Oven
    • Laundry: Laundry Room, 2nd Floor, Walk-In
    Features
    • Ceiling Fan(s), Granite Counters, Open Floorplan, Ceiling 9ft+, Ceiling Smooth, Pantry ? Closet
    • Flooring: Carpet, Linoleum / Vinyl
    • Windows: Window Treatments, Windows-Thermal, Tilt Out Windows
    • Attic: Pull Down Stairs, Storage
    • Has fireplace: Yes
    Interior area
    • Total interior livable area: 1,550 sqft

    Property

    Parking
    • Total spaces: 1
    • Parking features: Garage - Attached
    Features
    • Patio & porch: Patio, Front Porch
    • Exterior features: Stone, Vinyl
    Lot
    • Size: 1,550 sqft
    • Features: Level, Sprklr In Grnd-Full Yard
    Details
    • Additional structures: Garage(s)
    • Parcel number: P016040103700

    Construction

    Type & style
    • Home type: Townhouse
    • Architectural style: Craftsman
    Materials
    • Roof: Composition
    Condition
    • New Construction
    • Year built: 2020
    Details
    • Builder model: Lancaster

    Utilities & green energy

    • Sewer: Public Sewer
    • Water: Public
    • Utilities for property: Cable Available, Underground Utilities

    Community & neighborhood

    Security
    • Security features: Smoke Detector(s)
    Location
    • Region: Taylors

    HOA & financial

    HOA
    • Has HOA: Yes
    • HOA fee: $130 monthly
    • Amenities included: Lawn Maintenance, Common Areas
    • Services included: Trash, Maintenance Grounds, Maintenance Structure, Termite Contract, Street Lights, Restrictive Covenants, Common Area Ins.

    Other

    Other facts
    • Sewer: Public Sewer
    • WaterSource: Public
    • Flooring: Carpet, Vinyl
    • Heating: Forced Air, Natural Gas
    • NewConstructionYN: true
    • Appliances: Dishwasher, Refrigerator, Disposal, Electric Water Heater, Stand Alone Rng-Smooth Tp, Microwave-Built In
    • AssociationYN: true
    • FireplaceYN: true
    • InteriorFeatures: Ceiling Fan(s), Granite Counters, Open Floorplan, Ceiling 9ft+, Ceiling Smooth, Pantry ? Closet
    • GarageYN: true
    • AttachedGarageYN: true
    • HeatingYN: true
    • Utilities: Cable Available, Underground Utilities
    • CoolingYN: true
    • PatioAndPorchFeatures: Patio, Front Porch
    • FoundationDetails: Slab
    • FireplacesTotal: 1
    • AssociationFeeIncludes: Trash, Maintenance Grounds, Maintenance Structure, Termite Contract, Street Lights, Restrictive Covenants, Common Area Ins.
    • ConstructionMaterials: Stone, Vinyl Siding
    • PropertyCondition: New Construction
    • PropertyAttachedYN: true
    • LotFeatures: Level, Sprklr In Grnd-Full Yard
    • ArchitecturalStyle: Craftsman
    • HomeWarrantyYN: True
    • Cooling: Central Air, Electric
    • CommunityFeatures: Sidewalks, Street Lights
    • LaundryFeatures: Laundry Room, 2nd Floor, Walk-In
    • OtherStructures: Garage(s)
    • Roof: Composition Shingle
    • SecurityFeatures: Smoke Detector(s)
    • WindowFeatures: Window Treatments, Windows-Thermal, Tilt Out Windows
    • ParkingFeatures: Attached Garage, Paved, Garage Door Opener, Extra Pad, Attached Garage 1 Car
    • Attic: Pull Down Stairs, Storage
    • BuilderModel: Lancaster
    • RoomMasterBedroomFeatures: Walk-In Closet(s)
    • RoomMasterBedroomLevel: Second
    • MainLevelBedrooms: 0
    • RoomMasterBathroomFeatures: Full Bath, Shower Only
    • AssociationAmenities: Lawn Maintenance, Common Areas
    • BuildingName: The Townes at Eastside
    • MlsStatus: Active

    Price history

    DateEventPrice
    7/7/2020Sold$186,040$120/sqft
    Source: Greater Greenville AOR #1411820 Report a problem
    5/18/2020Price change$186,040-1.7%$120/sqft
    Source: Cothran Homes Report a problem
    2/14/2020Listed for sale$189,220$122/sqft
    Source: Cothran Properties LLC #1411820 Report a problem

    Public tax history

    Tax history is unavailable.

    Find assessor info on the county website

    Neighborhood: 29687

    Nearby schools

    GreatSchools rating
    Schools provided by the listing agent
    • Elementary: BROOK GLENN EL
    • Middle: NORTHWEST MIDDLE
    • High: EASTSIDE HI
    • District: GREENVILLE 01

    Source: The MLS. This data may not be complete. We recommend contacting the local school district to confirm school assignments for this home.

    Get a cash offer in 3 minutes
    Find out how much your home could sell for in as little as 3 minutes with a no-obligation cash offer.
    Estimated market value
    $237,200
    Get a cash offer in 3 minutes
    Find out how much your home could sell for in as little as 3 minutes with a no-obligation cash offer.
    Estimated market value
    $237,200