Skip main navigation
Closed
  • $535,000

    220 Calebee Ave, Senoia, GA 30276

    6beds
    3,852sqft
    Single Family Residence
    Built in 2021
    0.5 Acres Lot
    $537,900 Zestimate®
    $139/sqft
    $4,180 Estimated rent

    Home value

    $537,900

    $489,000 - $586,000

    $4,180/mo

    Zestimate® history
    Loading
    Loading...

    Owner options

    List your home for rent

    $4,180/mo

    Rent Zestimate®

    Find your next renter with Zillow Rental Manager. Plus, with online applications, you can quickly screen prospective tenants – for free.

    Learn more

    $4,180/mo

    Rent Zestimate®

    Refinance and save

    $3,784/mo

    Est. payment

    Refinancing to a lower rate could help reduce your monthly payments and save thousands over the life of the loan.

    See today's rates

    $3,784/mo

    Est. payment

    Explore your selling options

    Work with a Zillow partner agent

    Leverage their expertise and Zillow's premium Showcase listings to get your home seen by more buyers.

    Get started

    List with your own agent

    Get your home in front of millions of buyers by listing it on Zillow.

    Learn how to do it

    Sell it yourself

    Take full control of how buyers see your home on Zillow by listing For Sale by Owner (FSBO).

    List your home

    What's special

    Oversized islandBright open floor planInviting eat-in kitchenLarge walk-in pantrySpacious walk-in closetMultiple walk-in closets throughoutGranite countertops
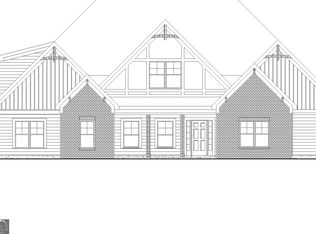
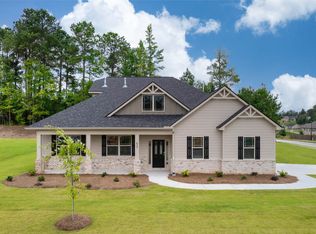
    Welcome to this stunning 6-bedroom, 4.5-bath home in beautiful Senoia. Built in 2021, this modern two-story home offers 3,852 sq ft of thoughtfully designed living space and a true golf cart lifestyle. Step inside to find a bright, open floor plan featuring a formal dining room, a family room with a cozy fireplace, and an inviting eat-in kitchen. The kitchen is a chef's dream with an oversized island, double wall oven, gas stove, granite countertops, a large walk-in pantry, and a mudroom conveniently located off the garage entry. The primary suite is located on the main level and features a spa-inspired bath with double vanities, a separate soaking tub and shower, and a spacious walk-in closet. A main-level powder room and laundry room add everyday convenience. Upstairs, a large loft provides the perfect flex space for a media room, home office, or play area. Five generously sized bedrooms complete the upper level, with four of them thoughtfully connected by two shared Jack and Jill bathrooms, ideal for family living or guests. Multiple walk-in closets throughout offer plenty of storage space. Outside, enjoy the covered back porch and a two-car garage with additional rear space perfect for storage or your golf cart. The neighborhood features resort-style amenities including a community pool, playground, and fitness area, all for just $500 per year. Located minutes from downtown Senoia's charming shops, dining, and local events, this home perfectly combines comfort, functionality, and convenience. Experience golf cart living at its best and schedule your showing today!

    Zillow last checked:

    Listing updated:

    Listed by:

    DeAndrea Rowland 678-329-8136,

    South Atlanta Realty

    Bought with:

    Non Mls Salesperson

    Non-Mls Company

    Source: GAMLS,MLS#: 10634159MLS Logo

    Facts & features

    Interior

    Bedrooms & bathrooms
    • Bedrooms: 6
    • Bathrooms: 5
    • Full bathrooms: 4
    • 1/2 bathrooms: 1
    • Main level bathrooms: 2
    • Main level bedrooms: 1
    Rooms
    • Room types: Bonus Room, Family Room, Foyer, Great Room, Laundry, Media Room, Office
    Dining room
    • Features: Separate Room
    Kitchen
    • Features: Breakfast Area, Breakfast Bar, Kitchen Island, Solid Surface Counters, Walk-in Pantry
    Heating
    • Central, Forced Air, Heat Pump
    Cooling
    • Ceiling Fan(s), Central Air, Dual
    Appliances
    • Included: Cooktop, Dishwasher, Microwave, Oven, Stainless Steel Appliance(s)
    • Laundry: Mud Room
    Features
    • Double Vanity, In-Law Floorplan, Master On Main Level, Separate Shower, Soaking Tub, Split Bedroom Plan, Tile Bath, Walk-In Closet(s)
    • Flooring: Carpet, Hardwood, Tile
    • Windows: Double Pane Windows
    • Basement: None
    • Number of fireplaces: 1
    • Fireplace features: Living Room
    Interior area
    • Total structure area: 3,852
    • Total interior livable area: 3,852 sqft
    • Finished area above ground: 3,852
    • Finished area below ground: 0

    Property

    Parking
    • Total spaces: 2
    • Parking features: Attached, Garage, Parking Pad, Side/Rear Entrance
    • Has attached garage: Yes
    • Has uncovered spaces: Yes
    Features
    • Levels: Two
    • Stories: 2
    • Patio & porch: Patio
    • Exterior features: Other
    Lot
    • Size: 0.5 Acres
    • Features: Sloped
    • Residential vegetation: Cleared, Grassed
    Details
    • Parcel number: 161 1283 210

    Construction

    Type & style
    • Home type: SingleFamily
    • Architectural style: Traditional
    • Property subtype: Single Family Residence
    Materials
    • Concrete, Wood Siding
    • Foundation: Slab
    • Roof: Composition
    Condition
    • Resale
    • New construction: No
    • Year built: 2021

    Utilities & green energy

    • Sewer: Public Sewer
    • Water: Public
    • Utilities for property: High Speed Internet

    Community & HOA

    Community
    • Features: Clubhouse, Fitness Center, Playground, Pool, Sidewalks, Street Lights, Near Shopping
    • Security: Smoke Detector(s)
    • Subdivision: Heritage Pointe
    HOA
    • Has HOA: Yes
    • Services included: Management Fee, Swimming
    • HOA fee: $500 annually
    Location
    • Region: Senoia

    Financial & listing details

    • Price per square foot: $139/sqft
    • Tax assessed value: $577,241
    • Annual tax amount: $5,233
    • Date on market: 10/30/2025
    • Cumulative days on market: 96 days
    • Listing agreement: Exclusive Right To Sell
    • Listing terms: Cash,Conventional,FHA,VA Loan

    Price history

    DateEventPrice
    3/17/2026Sold$535,000-0.9%$139/sqft
    Source: GAMLS #10634159 Report a problem
    2/3/2026Pending sale$539,900$140/sqft
    Source: GAMLS #10634159 Report a problem
    11/14/2025Price change$539,900-3.4%$140/sqft
    Source: GAMLS #10634159 Report a problem
    10/30/2025Listed for sale$559,000$145/sqft
    Source: GAMLS #10634159 Report a problem
    6/10/2025Listing removed$559,000$145/sqft
    Source: GAMLS #10528461 Report a problem
    5/23/2025Listed for sale$559,000+39.4%$145/sqft
    Source: GAMLS #10528461 Report a problem
    6/29/2021Sold$400,950$104/sqft
    Source: GAMLS #9000140 Report a problem
    6/19/2021Pending sale$400,950$104/sqft
    Source: GAMLS #9000140 Report a problem
    6/19/2021Listed for sale$400,950$104/sqft
    Source: GAMLS #9000140 Report a problem

    Public tax history

    YearProperty taxesTax assessment
    2025$6,205 +6.4%$230,896 +8.1%
    2024$5,832 +8.3%$213,620 +13.5%
    2023$5,385 +6.5%$188,262 +17.9%
    2022$5,057 +552.8%$159,614 +565.1%
    2021$775 $24,000
    Find assessor info on the county website

    Neighborhood: 30276

    Nearby schools

    GreatSchools rating
    Schools provided by the listing agent
    • Elementary: Willis Road
    • Middle: East Coweta
    • High: East Coweta

    Source: GAMLS. This data may not be complete. We recommend contacting the local school district to confirm school assignments for this home.

    Get a cash offer in 3 minutes
    Find out how much your home could sell for in as little as 3 minutes with a no-obligation cash offer.
    Estimated market value
    $537,900
    Get a cash offer in 3 minutes
    Find out how much your home could sell for in as little as 3 minutes with a no-obligation cash offer.
    Estimated market value
    $537,900