Skip main navigation
Closed
  • $642,590

    64 Gloria Cv #80, Senoia, GA 30276

    5beds
    3,662sqft
    Single Family Residence
    Built in 2023
    1 Acres Lot
    $641,800 Zestimate®
    $175/sqft
    $3,742 Estimated rent

    Home value

    $641,800

    $610,000 - $674,000

    $3,742/mo

    Zestimate® history
    Loading
    Loading...

    Owner options

    List your home for rent

    $3,742/mo

    Rent Zestimate®

    Find your next renter with Zillow Rental Manager. Plus, with online applications, you can quickly screen prospective tenants – for free.

    Learn more

    $3,742/mo

    Rent Zestimate®

    Refinance and save

    $3,830/mo

    Est. payment

    Refinancing to a lower rate could help reduce your monthly payments and save thousands over the life of the loan.

    See today's rates

    $3,830/mo

    Est. payment

    Explore your selling options

    Work with a Zillow partner agent

    Leverage their expertise and Zillow's premium Showcase listings to get your home seen by more buyers.

    Get started

    List with your own agent

    Get your home in front of millions of buyers by listing it on Zillow.

    Learn how to do it

    Sell it yourself

    Take full control of how buyers see your home on Zillow by listing For Sale by Owner (FSBO).

    List your home

    What's special

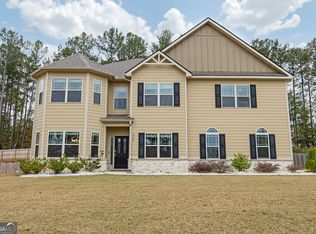
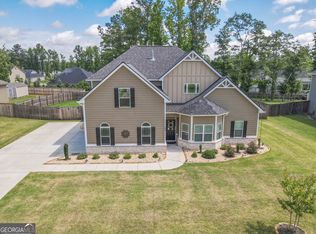
    The Greywell Love to cook and entertain? The Greywell plan has exactly what youare looking for! This 3600+ sq. ft. 5 bedroom, 3 bath plan has not one, but TWO islands in the oversize kitchen! Granite, Quartz or Marble countertops, stainless steel appliances, and an open floor plan overlooking both the breakfast/keeping room, and the family room, with fireplace, make the Greywell perfect for both large gatherings, or quiet, cozy evenings at home. Oversize Owneras suite and guest bedroom/study on main, along with 3 spacious bedrooms and 2 baths upstairs guarantee this plan to be a winner.

    Zillow last checked:

    Listing updated:

    Listed by:

    LeEllen DeVries 678-849-5865,

    Lindsey Marketing Group,

    Felecia Ashurst 404-551-0785,

    Lindsey Marketing Group

    Bought with:

    April Rowe, 383408

    Source: GAMLS,MLS#: 10261425MLS Logo

    Facts & features

    Interior

    Bedrooms & bathrooms
    • Bedrooms: 5
    • Bathrooms: 4
    • Full bathrooms: 4
    • Main level bathrooms: 2
    • Main level bedrooms: 2
    Rooms
    • Room types: Family Room, Foyer, Keeping Room, Laundry, Loft
    Heating
    • Central, Dual, Electric
    Cooling
    • Ceiling Fan(s), Central Air, Dual, Electric
    Appliances
    • Included: Convection Oven, Cooktop, Dishwasher, Double Oven, Electric Water Heater, Microwave, Oven, Stainless Steel Appliance(s)
    • Laundry: Mud Room
    Features
    • Double Vanity, High Ceilings, Master On Main Level, Separate Shower, Soaking Tub, Tile Bath, Tray Ceiling(s), Walk-In Closet(s)
    • Flooring: Carpet, Hardwood, Tile
    • Basement: None
    • Attic: Pull Down Stairs
    • Number of fireplaces: 2
    Interior area
    • Total structure area: 3,662
    • Total interior livable area: 3,662 sqft
    • Finished area above ground: 3,662
    • Finished area below ground: 0

    Property

    Parking
    • Parking features: Garage, Garage Door Opener
    • Has garage: Yes
    Features
    • Levels: Two
    • Stories: 2
    Lot
    • Size: 1 Acres
    • Features: Level
    Details
    • Parcel number: 157 1211 055

    Construction

    Type & style
    • Home type: SingleFamily
    • Architectural style: Contemporary,Craftsman
    • Property subtype: Single Family Residence
    Materials
    • Concrete, Press Board, Rough-Sawn Lumber, Stone
    • Roof: Composition
    Condition
    • Under Construction
    • New construction: Yes
    • Year built: 2023
    Details
    • Warranty included: Yes

    Utilities & green energy

    • Sewer: Septic Tank
    • Water: Public
    • Utilities for property: Cable Available, Electricity Available, High Speed Internet, Phone Available, Underground Utilities, Water Available

    Community & HOA

    Community
    • Features: Playground, Sidewalks, Street Lights
    • Subdivision: Grove Park
    HOA
    • Has HOA: Yes
    • Services included: Maintenance Grounds, Management Fee, Reserve Fund
    Location
    • Region: Senoia

    Financial & listing details

    • Price per square foot: $175/sqft
    • Annual tax amount: $6,500
    • Date on market: 3/4/2024
    • Listing agreement: Exclusive Right To Sell
    • Electric utility on property: Yes

    Price history

    DateEventPrice
    4/8/2024Sold$642,590$175/sqft
    Source: GAMLS #10261425 Report a problem
    3/4/2024Pending sale$642,590$175/sqft
    Source: GAMLS #10261425 Report a problem
    3/4/2024Listed for sale$642,590$175/sqft
    Source: GAMLS #10261425 Report a problem

    Public tax history

    Tax history is unavailable.

    Neighborhood: 30276

    Nearby schools

    GreatSchools rating
    Schools provided by the listing agent
    • Elementary: Eastside
    • Middle: East Coweta
    • High: East Coweta

    Source: GAMLS. This data may not be complete. We recommend contacting the local school district to confirm school assignments for this home.

    Get a cash offer in 3 minutes
    Find out how much your home could sell for in as little as 3 minutes with a no-obligation cash offer.
    Estimated market value
    $641,800
    Get a cash offer in 3 minutes
    Find out how much your home could sell for in as little as 3 minutes with a no-obligation cash offer.
    Estimated market value
    $641,800