Skip main navigation
Sold for $665,000
  • $665,000

    220 Canterbury Dr, Wallingford, PA 19086

    3beds
    2,475sqft
    Single Family Residence
    Built in 1955
    0.26 Acres Lot
    $710,100 Zestimate®
    $269/sqft
    $2,398 Estimated rent

    Home value

    $710,100

    $675,000 - $746,000

    $2,398/mo

    Zestimate® history
    Loading
    Loading...

    Owner options

    List your home for rent

    $2,398/mo

    Rent Zestimate®

    Find your next renter with Zillow Rental Manager. Plus, with online applications, you can quickly screen prospective tenants – for free.

    Learn more

    $2,398/mo

    Rent Zestimate®

    Refinance and save

    $4,518/mo

    Est. payment

    Refinancing to a lower rate could help reduce your monthly payments and save thousands over the life of the loan.

    See today's rates

    $4,518/mo

    Est. payment

    Explore your selling options

    Work with a Zillow partner agent

    Leverage their expertise and Zillow's premium Showcase listings to get your home seen by more buyers.

    Get started

    List with your own agent

    Get your home in front of millions of buyers by listing it on Zillow.

    Learn how to do it

    Sell it yourself

    Take full control of how buyers see your home on Zillow by listing For Sale by Owner (FSBO).

    List your home

    What's special

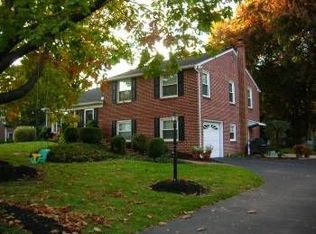
    OPEN HOUSE CANCELLED. HOUSE IS GOING UNDER CONTRACT. Nestled within the sought-after Wallingford School District, this immaculate and well-cared-for home is adorned with a stunning stone front and boasts 4 levels of living space! Positioned on a sprawling corner lot, the yard is rich with mature plantings, landscaping with programable lighting, and a custom built shed with electricity. As you approach, notice the new pavered walkway and stacked stone knee walls leading to the front door, setting the tone for the quality and attention to detail that awaits inside. Step into the spacious living room featuring beautiful hardwood flooring and a large picture window. The adjacent kitchen was opened up to create a larger space and features wood cabinetry, a double convection oven, new Bosch dishwasher, granite countertops, a large custom table with a matching granite top, and the floor-to-ceiling cabinet with beveled glass offers maximum storage space. Through sliding glass doors, the newer TREX deck awaits, facilitating seamless transitions between indoor and outdoor dining and entertaining, The nearby office was recently totally remodeled and showcases a mini-split for heat and AC, new windows, an airy, vaulted ceiling with recessed lights, ceiling fan and a Pella door to the deck. Venture to the upper level to discover three generously sized bedrooms and the new hall bathroom with a tub/shower combo, linen closet and a pedestal sink. Need extra storage? The attic space provides ample room and includes a tongue-and-groove cedar closet, perfect for keeping your belongings organized and protected. The level down from the living room offers a newly remodeled versatile living space and a stunning new bathroom with a stall shower, with frameless glass enclosure, as well as convenient washer and dryer. Step outside to the covered porch, a serene spot for enjoying a spring evening and unwinding after a long day. This level can also be accessed from the attached garage. Rarely found in this neighborhood, a finished basement awaits with a cozy TV area featuring built-in shelving, fireplace and workspace, creating the perfect ambiance for relaxation. This home is truly a gem, combining thoughtful upgrades, ample living space, and a seamless blend of indoor and outdoor living. All this and an easy commute to the airport and center city and close to the vibrant towns of Media and Swarthmore. A list of upgrades attached.

    Zillow last checked:

    Listing updated:

    Listed by:

    Maria Doyle 610-348-2891,

    Compass RE,

    Co-Listing Agent: Meghan E Chorin 610-299-9504,

    Compass RE

    Bought with:

    Heidi Foggo, RS309555

    Compass RE

    Source: Bright MLS,MLS#: PADE2067390MLS Logo

    Facts & features

    Interior

    Bedrooms & bathrooms
    • Bedrooms: 3
    • Bathrooms: 2
    • Full bathrooms: 2
    Basement
    • Area: 440
    Heating
    • Forced Air, ENERGY STAR Qualified Equipment, Programmable Thermostat, Natural Gas
    Cooling
    • Central Air, Electric
    Appliances
    • Included: Cooktop, Double Oven, Self Cleaning Oven, Dishwasher, Disposal, Microwave, Gas Water Heater
    • Laundry: Lower Level, Laundry Room
    Features
    • Kitchen Island, Ceiling Fan(s), Attic/House Fan, Bathroom - Stall Shower, Eat-in Kitchen
    • Flooring: Wood, Tile/Brick
    • Windows: Replacement
    • Basement: Finished
    • Has fireplace: No
    Interior area
    • Total structure area: 2,475
    • Total interior livable area: 2,475 sqft
    • Finished area above ground: 2,035
    • Finished area below ground: 440

    Property

    Parking
    • Total spaces: 1
    • Parking features: Inside Entrance, Garage Door Opener, Driveway, Attached, Other
    • Attached garage spaces: 1
    • Has uncovered spaces: Yes
    Accessibility
    • Accessibility features: None
    Features
    • Levels: Multi/Split,Three
    • Stories: 3
    • Pool features: None
    Lot
    • Size: 0.26 Acres
    • Dimensions: 127.40 x 92.92
    • Features: Corner Lot, Level, Open Lot, Front Yard, Rear Yard, SideYard(s)
    Details
    • Additional structures: Above Grade, Below Grade
    • Parcel number: 34000050500
    • Zoning: RES.
    • Special conditions: Standard

    Construction

    Type & style
    • Home type: SingleFamily
    • Architectural style: Traditional
    • Property subtype: Single Family Residence
    Materials
    • Stone, Brick, Cement Siding
    • Foundation: Stone
    • Roof: Shingle
    Condition
    • Excellent
    • New construction: No
    • Year built: 1955

    Utilities & green energy

    • Electric: 200+ Amp Service
    • Sewer: Public Sewer
    • Water: Public
    • Utilities for property: Cable Connected

    Community & neighborhood

    Location
    • Region: Wallingford
    • Subdivision: Sproul Estates
    • Municipality: NETHER PROVIDENCE TWP

    Other

    Other facts
    • Listing agreement: Exclusive Right To Sell
    • Ownership: Fee Simple

    Price history

    DateEventPrice
    6/7/2024Sold$665,000+13.7%$269/sqft
    Source: Bright MLS #PADE2067390 Report a problem
    6/2/2024Pending sale$585,000$236/sqft
    Source: Bright MLS #PADE2067390 Report a problem
    5/21/2024Contingent$585,000$236/sqft
    Source: Bright MLS #PADE2067390 Report a problem
    5/16/2024Listed for sale$585,000+75.7%$236/sqft
    Source: Bright MLS #PADE2067390 Report a problem
    2/25/2015Sold$333,000-3.2%$135/sqft
    Source: Public Record Report a problem
    12/17/2014Price change$344,000-1.4%$139/sqft
    Source: Weichert Realtors #6473374 Report a problem
    11/24/2014Price change$349,000-1.4%$141/sqft
    Source: Weichert Realtors #6473374 Report a problem
    11/4/2014Price change$354,000-1.4%$143/sqft
    Source: Weichert Realtors #6473374 Report a problem
    10/25/2014Price change$359,000-1.4%$145/sqft
    Source: Weichert Realtors #6473374 Report a problem
    10/21/2014Listed for sale$364,000$147/sqft
    Source: Weichert REALTORS, Media Report a problem

    Public tax history

    YearProperty taxesTax assessment
    2025$11,219 +2.4%$307,270
    2024$10,955 +4.1%$307,270
    2023$10,526 +0.4%$307,270
    2022$10,480 +458.6%$307,270
    2021$1,876 +107.2%$307,270 +85.3%
    2020$905 -90.3%$165,810
    2019$9,344 +2%$165,810
    2018$9,163 +907%$165,810
    2017$910 -2%$165,810
    2016$929 $165,810
    2015$929 $165,810
    2014$929 +2.8%$165,810
    2013$904 +2.8%$165,810
    2012$879 +2.3%$165,810
    2011$859 $165,810
    2010$859 +7.5%$165,810
    2009$799 +2%$165,810
    2008$783 +8.3%$165,810
    2007$723 -2%$165,810
    2006$738 $165,810
    2005$738 $165,810
    2004$738 +8.5%$165,810
    2003$680 +7.9%$165,810
    2002$630 $165,810
    2000$630 $165,810

    Find assessor info on the county website

    Neighborhood: 19086

    Nearby schools

    GreatSchools rating
    Schools provided by the listing agent
    • Elementary: Swarthmore-rutledge School
    • Middle: Strath Haven
    • High: Strath Haven
    • District: Wallingford-swarthmore

    Source: Bright MLS. This data may not be complete. We recommend contacting the local school district to confirm school assignments for this home.

    Get a cash offer in 3 minutes
    Find out how much your home could sell for in as little as 3 minutes with a no-obligation cash offer.
    Estimated market value
    $710,100
    Get a cash offer in 3 minutes
    Find out how much your home could sell for in as little as 3 minutes with a no-obligation cash offer.
    Estimated market value
    $710,100