Skip main navigation
Sold for $550,000
  • $550,000

    224 Canterbury Dr, Wallingford, PA 19086

    3beds
    1,879sqft
    Single Family Residence
    Built in 1955
    0.35 Acres Lot
    $596,100 Zestimate®
    $293/sqft
    $2,525 Estimated rent

    Home value

    $596,100

    $566,000 - $626,000

    $2,525/mo

    Zestimate® history
    Loading
    Loading...

    Owner options

    List your home for rent

    $2,525/mo

    Rent Zestimate®

    Find your next renter with Zillow Rental Manager. Plus, with online applications, you can quickly screen prospective tenants – for free.

    Learn more

    $2,525/mo

    Rent Zestimate®

    Refinance and save

    $3,773/mo

    Est. payment

    Refinancing to a lower rate could help reduce your monthly payments and save thousands over the life of the loan.

    See today's rates

    $3,773/mo

    Est. payment

    Explore your selling options

    Work with a Zillow partner agent

    Leverage their expertise and Zillow's premium Showcase listings to get your home seen by more buyers.

    Get started

    List with your own agent

    Get your home in front of millions of buyers by listing it on Zillow.

    Learn how to do it

    Sell it yourself

    Take full control of how buyers see your home on Zillow by listing For Sale by Owner (FSBO).

    List your home

    What's special

    Public poolBeautiful dining roomTennis courtsHalf bathExceptional homeHumidity controlGreat living space
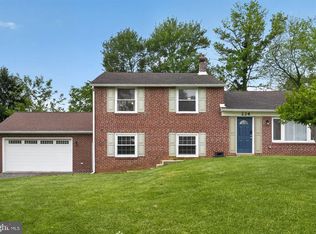
    Nestled on the most beautiful and lush lot in the Sproul Estates neighborhood of Wallingford is the most loved and cared for home around! This exceptional home has been loved for decades, but especially by its current owner. As you pull up, you’ll immediately notice the beautiful curb appeal of the home itself, and also the thoughtful landscape, perfect in scale that frames the home. Pull into the large private driveway and walk up the newly appointed front walkway and take in the beauty that surrounds you. Enter the home into the large living room with gleaming oak hardwood floors and a picture window. The circular flow of the first floor leads you to a beautiful dining room with a slider door, leading to blue stone steps and a wonderful brick patio, perfectly located for daily enjoyment or entertaining your guests. The landscape offers privacy in the Spring and Summer months. Also on the first floor is a beautiful eat-in kitchen with ample oak cabinetry, recessed lighting, Corian countertops, bisque appliances including a gas range and a built-in microwave, chair rail with paneling and room for a breakfast table. It has everything you need. Upstairs on the second floor you will find the gorgeous oak hardwood floors, giving the main living areas of the home a wonderfully cohesive and clean feeling. There are 3 bedrooms, all nice in size and a pristine hall bath with shower/tub. Take advantage of the large linen closet in the bathroom and don’t forget about the huge walk-up attic! For now, the attic offers tons of clean and dry storage space but if desired, it could be finished via a dormer. The lower level offers a great living space with exterior access, for whatever your needs may be. This room is perfect for an office, playroom, home gym or a den to relax and take in the views of your beautiful property. The lower level also has a half bath, laundry room, deep closet, mudroom space and interior access to the 1 car attached garage! The basement is large, has been professionally waterproofed and is also a very clean space for storage. There is so much beauty in the home, not to mention the location. Take advantage of close proximity to public transportation, the public pool and tennis courts, the Springhaven Club, the Swarthmore library, Park Avenue Community Center and the incredible Wallingford-Swarthmore schools. The current owner hasn’t skimped on details that make this home efficient and a very smart purchase. The 4-year old roof, the easy-clean Energy Star windows from Paradigm of Maine, the EZ Breathe no-maintenance ventilation/humidity control and the water softener system are a few reasons this home is secure and ready to go! Unpack and start living!

    Zillow last checked:

    Listing updated:

    Listed by:

    Erica Deuschle 610-608-2570,

    Keller Williams Main Line

    Bought with:

    Gina Salmon, RS323009

    EXP Realty, LLC

    Source: Bright MLS,MLS#: PADE2064680MLS Logo

    Facts & features

    Interior

    Bedrooms & bathrooms
    • Bedrooms: 3
    • Bathrooms: 2
    • Full bathrooms: 1
    • 1/2 bathrooms: 1
    Basement
    • Area: 0
    Heating
    • Forced Air, Natural Gas
    Cooling
    • Central Air, Electric
    Appliances
    • Included: Microwave, Dishwasher, Oven/Range - Gas, Refrigerator, Washer, Dryer, Tankless Water Heater
    Features
    • Basement: Full,Exterior Entry
    • Has fireplace: No
    Interior area
    • Total structure area: 1,879
    • Total interior livable area: 1,879 sqft
    • Finished area above ground: 1,879
    • Finished area below ground: 0

    Property

    Parking
    • Total spaces: 1
    • Parking features: Garage Faces Side, Attached, Driveway
    • Attached garage spaces: 1
    • Has uncovered spaces: Yes
    Accessibility
    • Accessibility features: None
    Features
    • Levels: Multi/Split,Two
    • Stories: 2
    • Patio & porch: Patio
    • Exterior features: Play Area
    • Pool features: None
    Lot
    • Size: 0.35 Acres
    • Dimensions: 125.00 x 96.00
    • Features: Corner Lot, Front Yard, Rear Yard, SideYard(s)
    Details
    • Additional structures: Above Grade, Below Grade
    • Parcel number: 34000050600
    • Zoning: RESIDENTIAL
    • Special conditions: Standard

    Construction

    Type & style
    • Home type: SingleFamily
    • Property subtype: Single Family Residence
    Materials
    • Brick
    • Foundation: Block
    Condition
    • New construction: No
    • Year built: 1955

    Utilities & green energy

    • Sewer: Public Sewer
    • Water: Public

    Community & neighborhood

    Location
    • Region: Wallingford
    • Subdivision: Sproul Estates
    • Municipality: NETHER PROVIDENCE TWP

    Other

    Other facts
    • Listing agreement: Exclusive Right To Sell
    • Ownership: Fee Simple

    Price history

    DateEventPrice
    6/6/2024Sold$550,000+10.2%$293/sqft
    Source: Bright MLS #PADE2064680 Report a problem
    4/6/2024Pending sale$499,000$266/sqft
    Source: Bright MLS #PADE2064680 Report a problem
    4/3/2024Listed for sale$499,000+132.1%$266/sqft
    Source: Bright MLS #PADE2064680 Report a problem
    8/28/2012Sold$215,000-8.1%$114/sqft
    Source: Public Record Report a problem
    7/17/2012Price change$234,000-6.1%$125/sqft
    Source: Weichert Realtors #6030404 Report a problem
    6/14/2012Price change$249,200-2.1%$133/sqft
    Source: Weichert Realtors #6030404 Report a problem
    5/16/2012Price change$254,600-0.5%$135/sqft
    Source: Weichert Realtors #6030404 Report a problem
    5/6/2012Price change$255,800-0.1%$136/sqft
    Source: Weichert Realtors #6030404 Report a problem
    4/15/2012Price change$256,000-1.4%$136/sqft
    Source: Weichert Realtors #6030404 Report a problem
    3/30/2012Listed for sale$259,600$138/sqft
    Source: Weichert REALTORS, Media Report a problem

    Public tax history

    YearProperty taxesTax assessment
    2025$10,822 +2.4%$296,390
    2024$10,567 +4.1%$296,390
    2023$10,153 +0.4%$296,390
    2022$10,109 +458.6%$296,390
    2021$1,810 +121.4%$296,390 +98%
    2020$817 -90.3%$149,690
    2019$8,435 +2%$149,690
    2018$8,272 +907%$149,690
    2017$821 -2%$149,690
    2016$838 +2%$149,690
    2015$821 $149,690
    2014$821 +2.8%$149,690
    2013$799 +0.8%$149,690
    2012$793 +2.3%$149,690
    2011$775 $149,690
    2010$775 +7.5%$149,690
    2009$722 +2%$149,690
    2008$707 +6.1%$149,690
    2007$666 $149,690
    2006$666 $149,690
    2005$666 $149,690
    2004$666 +8.5%$149,690
    2003$614 +7.9%$149,690
    2002$569 $149,690
    2000$569 $149,690

    Find assessor info on the county website

    Neighborhood: 19086

    Nearby schools

    GreatSchools rating
    Schools provided by the listing agent
    • District: Wallingford-swarthmore

    Source: Bright MLS. This data may not be complete. We recommend contacting the local school district to confirm school assignments for this home.

    Get a cash offer in 3 minutes
    Find out how much your home could sell for in as little as 3 minutes with a no-obligation cash offer.
    Estimated market value
    $596,100
    Get a cash offer in 3 minutes
    Find out how much your home could sell for in as little as 3 minutes with a no-obligation cash offer.
    Estimated market value
    $596,100