Beautiful 2 bedroom, 2 bathroom + den ranch home in the wonderful, gated Shorewood Glen Del Webb 55+ community! This home exudes curb appeal. The moment you enter the front door you're greeted by a huge living room and dining area with plenty of natural light and recessed lighting. You'll also find a great sized den that can easily be converted to a 3rd bedroom or keep as-is for a home office or library! The eat-in kitchen is open to the living room and features an island with breakfast bar, granite countertops and a breakfast area. You'll find the laundry room right off of the kitchen. The spacious Primary Suite features an en-suite bath with double sinks, a soaking tub, separate shower and huge walk-in closet. Another bedroom and full bath round out this home. Outside, enjoy your patio, perfect for relaxing on a summer day! The underground sprinkler system keeps your lawn looking lush. New furnace & AC 2024. The perks of this home don't end there - the community has so much to offer with a clubhouse, exercise facilities, a pool, tennis courts and more! HOA assessment includes lawn care and snow removal. Schedule your tour today- this one won't last long!
Closed
$425,000
220 Capital Ct, Shorewood, IL 60404
2beds
2,068sqft
Single Family Residence
Built in 2006
8,712 Square Feet Lot
$437,300 Zestimate®
$206/sqft
$2,776 Estimated rent
Home value
$437,300
$415,000 - $459,000
$2,776/mo
Zestimate® history
Owner options
List your home for rent
$2,776/mo
Rent Zestimate®
Find your next renter with Zillow Rental Manager. Plus, with online applications, you can quickly screen prospective tenants – for free.
$2,776/mo
Rent Zestimate®
Refinance and save
$3,584/mo
Est. payment
Refinancing to a lower rate could help reduce your monthly payments and save thousands over the life of the loan.
$3,584/mo
Est. payment
Explore your selling options
Work with a Zillow partner agent
Leverage their expertise and Zillow's premium Showcase listings to get your home seen by more buyers.
Get startedList with your own agent
Get your home in front of millions of buyers by listing it on Zillow.
Learn how to do itSell it yourself
Take full control of how buyers see your home on Zillow by listing For Sale by Owner (FSBO).
List your homeWhat's special
Island with breakfast barRecessed lightingUnderground sprinkler systemBreakfast areaGreat sized denLaundry roomEat-in kitchen
Zillow last checked:
Listing updated:
Listed by:
Michael Herrick 224-699-5002,
Redfin Corporation
Bought with:
Susan Adduci, CNC
Baird & Warner
Source: MRED as distributed by MLS GRID,MLS#: 12284356
Facts & features
Interior
Bedrooms & bathrooms
- Bedrooms: 2
- Bathrooms: 2
- Full bathrooms: 2
Rooms
- Room types: Walk In Closet, Den, Foyer
Primary bedroom
- Features: Flooring (Carpet), Bathroom (Full)
- Level: Main
- Area: 234 Square Feet
- Dimensions: 18X13
Bedroom 2
- Features: Flooring (Carpet)
- Level: Main
- Area: 168 Square Feet
- Dimensions: 14X12
Den
- Features: Flooring (Carpet)
- Level: Main
- Area: 168 Square Feet
- Dimensions: 14X12
Dining room
- Features: Flooring (Carpet)
- Level: Main
- Dimensions: COMBO
Foyer
- Features: Flooring (Ceramic Tile)
- Level: Main
- Area: 64 Square Feet
- Dimensions: 8X8
Kitchen
- Features: Kitchen (Eating Area-Breakfast Bar, Island, Breakfast Room, Granite Counters), Flooring (Ceramic Tile)
- Level: Main
- Area: 312 Square Feet
- Dimensions: 24X13
Laundry
- Features: Flooring (Vinyl)
- Level: Main
- Area: 88 Square Feet
- Dimensions: 11X8
Living room
- Features: Flooring (Carpet)
- Level: Main
- Area: 1260 Square Feet
- Dimensions: 45X28
Walk in closet
- Features: Flooring (Carpet)
- Level: Main
- Area: 72 Square Feet
- Dimensions: 12X6
Heating
- Natural Gas, Forced Air
Cooling
- Central Air
Appliances
- Included: Double Oven, Microwave, Dishwasher, Refrigerator, Washer, Dryer, Disposal, Cooktop, Water Softener Owned
- Laundry: Gas Dryer Hookup, In Unit, Sink
Features
- Walk-In Closet(s), Open Floorplan
- Flooring: Carpet
- Basement: None
- Attic: Pull Down Stair,Unfinished
Interior area
- Total structure area: 0
- Total interior livable area: 2,068 sqft
Property
Parking
- Total spaces: 2
- Parking features: Asphalt, Garage Door Opener, On Site, Garage Owned, Attached, Garage
- Attached garage spaces: 2
- Has uncovered spaces: Yes
Accessibility
- Accessibility features: No Disability Access
Features
- Stories: 1
- Patio & porch: Patio
Lot
- Size: 8,712 Square Feet
- Dimensions: 33X133X45X19X116X48
- Features: Landscaped
Details
- Additional structures: None
- Parcel number: 0506172090240000
- Special conditions: None
- Other equipment: Water-Softener Owned, TV-Cable
Construction
Type & style
- Home type: SingleFamily
- Architectural style: Ranch
- Property subtype: Single Family Residence
Materials
- Vinyl Siding, Brick
- Foundation: Concrete Perimeter
- Roof: Asphalt
Condition
- New construction: No
- Year built: 2006
Utilities & green energy
- Electric: Circuit Breakers, 200+ Amp Service
- Sewer: Public Sewer
- Water: Public
Community & HOA
Community
- Features: Clubhouse, Pool, Tennis Court(s), Lake, Curbs, Gated, Sidewalks, Street Lights, Street Paved
- Security: Carbon Monoxide Detector(s)
- Subdivision: Shorewood Glen Del Webb
HOA
- Has HOA: Yes
- Services included: Clubhouse, Exercise Facilities, Pool, Exterior Maintenance, Lawn Care, Snow Removal
- HOA fee: $290 monthly
Location
- Region: Shorewood
Financial & listing details
- Price per square foot: $206/sqft
- Tax assessed value: $355,557
- Annual tax amount: $5,526
- Date on market: 2/6/2025
- Listing terms: Conventional
- Ownership: Fee Simple w/ HO Assn.
Price history
| Date | Event | Price |
|---|---|---|
| 5/6/2025 | Sold | $425,000$206/sqft |
Source:  MRED as distributed by MLS GRID #12284356 Report a problem MRED as distributed by MLS GRID #12284356 Report a problem | ||
| 4/7/2025 | Contingent | $425,000$206/sqft |
Source: MRED as distributed by MLS GRID #12284356 Report a problem | ||
| 2/6/2025 | Listed for sale | $425,000+34.7%$206/sqft |
Source: MRED as distributed by MLS GRID #12284356 Report a problem | ||
| 4/13/2006 | Sold | $315,500$153/sqft |
Source: Public Record Report a problem | ||
Public tax history
| Year | Property taxes | Tax assessment |
|---|---|---|
| 2024 | $5,401 -2.3% | $118,519 +2.1% |
| 2023 | $5,526 -6.8% | $116,070 +5.7% |
| 2022 | $5,931 -0.4% | $109,831 +6.3% |
| 2021 | $5,955 -1.5% | $103,322 +5.6% |
| 2020 | $6,049 -2.4% | $97,799 +4.2% |
| 2019 | $6,197 -1.3% | $93,812 +4.6% |
| 2018 | $6,279 -1.4% | $89,700 +3.2% |
| 2017 | $6,365 +4.5% | $86,950 +5.3% |
| 2016 | $6,094 +19.3% | $82,550 +8% |
| 2015 | $5,110 | $76,443 +5.7% |
| 2014 | $5,110 +8.6% | $72,343 +4.7% |
| 2013 | $4,707 -0.9% | $69,113 -2.4% |
| 2012 | $4,750 -0.9% | $70,782 -4.2% |
| 2011 | $4,793 -7.3% | $73,916 -8.5% |
| 2010 | $5,168 -6.6% | $80,806 -6.8% |
| 2009 | $5,532 +0.7% | $86,703 |
| 2008 | $5,495 | $86,703 +3.8% |
| 2007 | -- | $83,563 +26.8% |
| 2006 | $4,520 | $65,888 +106171% |
| 2005 | -- | $62 |
Find assessor info on the county website
Neighborhood: 60404
Nearby homes
- $484,1003 bd2 ba2.4k sqft222 Capital Ct, Shorewood, IL 60404Off Market

- $502,000-- bd2 ba2.6k sqft218 Capital Ct, Shorewood, IL 60404Off Market
- $385,0002 bd2 ba2.2k sqft221 Honors Dr, Shorewood, IL 60404Sold
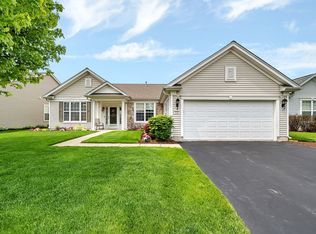
- $426,100-- bd2 ba2k sqft219 Honors Dr, Shorewood, IL 60404Off Market
- $474,9003 bd2 ba2.4k sqft223 Honors Dr, Shorewood, IL 60404Off Market
- $428,800-- bd2 ba2k sqft224 Capital Ct, Shorewood, IL 60404Off Market
- $511,000-- bd2 ba2.2k sqft216 Capital Ct, Shorewood, IL 60404Off Market
- $495,0003 bd2 ba2.6k sqft215 Honors Dr, Shorewood, IL 60404Sold
Nearby schools
GreatSchools rating
- 9/10Walnut Trails Elementary SchoolGrades: K-4Distance: 0.5 mi
- 6/10Minooka Jr High SchoolGrades: 7-8Distance: 5.4 mi
- 10/10Minooka Community High SchoolGrades: 9-12Distance: 7.3 mi
Schools provided by the listing agent
- Elementary: Walnut Trails
- Middle: Minooka Junior High School
- High: Minooka Community High School
- District: 201
Source: MRED as distributed by MLS GRID. This data may not be complete. We recommend contacting the local school district to confirm school assignments for this home.
Get a cash offer in 3 minutes
Find out how much your home could sell for in as little as 3 minutes with a no-obligation cash offer.
Estimated market value
$437,300
Get a cash offer in 3 minutes
Find out how much your home could sell for in as little as 3 minutes with a no-obligation cash offer.
Estimated market value
$437,300
- Illinois
- Will County
- Shorewood
- 60404
- 220 Capital Ct
