Discover your Florida oasis in Milano! This gorgeous, ultra-clean home is nestled on a spectacular lakefront lot in the highly desirable gated community of Milano. The stunning waterfront property shows better than a builder’s model and is loaded with upgrades. It features a spacious living area with three bedrooms plus a den/study and three bathrooms designed for luxurious comfort. The open floor plan boasts a bright, expansive great room flowing into a gourmet kitchen complete with quartz countertops and natural gas cooking. Every detail has been carefully considered, including comfort-height vanities, modern toilets, and meticulously chosen finishes throughout. Outdoor entertaining is a delight with an extended rear patio offering plenty of space to relax and enjoy beautiful water views. A new private pool and large screened lanai create your very own Florida oasis, perfect for entertaining or unwinding in style. Located just three lots away from a gated entry/exit for quick community access, this home comes with no CDD fee and a very low HOA fee. Milano delivers an active, resort-style community with a wealth of amenities, including a clubhouse, pavilion for gatherings, community pool and spa, fire pit for cool evenings, and a dog park. Enjoy friendly competition on the bocce ball and pickleball courts, with an activity director to help you make the most of the Florida lifestyle. Ideally situated minutes from Venice’s pristine beaches, top-notch golf courses such as the Venetian Golf and Country Club Championship Golf Course, the Atlanta Braves Training Stadium in Wellen Park, and fine dining in Downtown Venice and Sarasota, this property is truly exceptional. Schedule your showing today and step into your dream home
Sold for $625,000
$625,000
220 CASSANO DRIVE, NOKOMIS, FL 34275
3beds
2,104sqft
Single Family Residence
Built in 2019
7,886 Square Feet Lot
$608,100 Zestimate®
$297/sqft
$4,337 Estimated rent
Home value
$608,100
$547,000 - $675,000
$4,337/mo
Zestimate® history
Owner options
List your home for rent
$4,337/mo
Rent Zestimate®
Find your next renter with Zillow Rental Manager. Plus, with online applications, you can quickly screen prospective tenants – for free.
$4,337/mo
Rent Zestimate®
Refinance and save
$4,222/mo
Est. payment
Refinancing to a lower rate could help reduce your monthly payments and save thousands over the life of the loan.
$4,222/mo
Est. payment
Explore your selling options
Work with a Zillow partner agent
Leverage their expertise and Zillow's premium Showcase listings to get your home seen by more buyers.
Get startedList with your own agent
Get your home in front of millions of buyers by listing it on Zillow.
Learn how to do itSell it yourself
Take full control of how buyers see your home on Zillow by listing For Sale by Owner (FSBO).
List your homeWhat's special
New private poolSpectacular lakefront lotLarge screened lanaiQuartz countertopsOpen floor planModern toiletsBeautiful water views
Zillow last checked:
Listing updated:
Listed by:
Michelle Ward 941-920-2460,
COMPASS FLORIDA LLC 941-279-3630
Bought with:
Mark Floryjanski, PA, 3127306
COLDWELL BANKER REALTY
Source: Stellar MLS,MLS#: A4642082 Originating MLS: Port Charlotte
Originating MLS: Port Charlotte
Facts & features
Interior
Bedrooms & bathrooms
- Bedrooms: 3
- Bathrooms: 3
- Full bathrooms: 3
Rooms
- Room types: Den/Library/Office
Primary bedroom
- Features: Walk-In Closet(s)
- Level: First
- Area: 228 Square Feet
- Dimensions: 12x19
Bedroom 2
- Features: Built-in Closet
- Level: First
- Area: 144 Square Feet
- Dimensions: 12x12
Bedroom 3
- Features: Built-in Closet
- Level: First
- Area: 132 Square Feet
- Dimensions: 11x12
Den
- Level: First
- Area: 156 Square Feet
- Dimensions: 12x13
Dining room
- Level: First
- Area: 144 Square Feet
- Dimensions: 12x12
Kitchen
- Level: First
- Area: 180 Square Feet
- Dimensions: 12x15
Living room
- Level: First
- Area: 247 Square Feet
- Dimensions: 13x19
Heating
- Central
Cooling
- Central Air
Appliances
- Included: Dishwasher, Disposal, Microwave, Range, Refrigerator
- Laundry: Laundry Room
Features
- Ceiling Fan(s), Eating Space In Kitchen, High Ceilings, Kitchen/Family Room Combo, Open Floorplan, Primary Bedroom Main Floor, Tray Ceiling(s), Walk-In Closet(s)
- Flooring: Carpet, Ceramic Tile
- Doors: Sliding Doors
- Windows: Blinds, Window Treatments, Hurricane Shutters
- Has fireplace: No
Interior area
- Total structure area: 2,731
- Total interior livable area: 2,104 sqft
Property
Parking
- Total spaces: 2
- Parking features: Garage - Attached
- Attached garage spaces: 2
Features
- Levels: One
- Stories: 1
- Patio & porch: Covered, Enclosed, Front Porch, Rear Porch, Screened
- Exterior features: Irrigation System, Sidewalk, Tennis Court(s)
- Has private pool: Yes
- Pool features: Heated, In Ground, Lighting, Pool Alarm, Salt Water, Tile
- Has spa: Yes
- Spa features: In Ground
- Has view: Yes
- View description: Trees/Woods, Water, Pond
- Has water view: Yes
- Water view: Water,Pond
Lot
- Size: 7,886 Square Feet
- Features: In County, Landscaped
- Residential vegetation: Mature Landscaping
Details
- Parcel number: 0392120248
- Zoning: PUD
- Special conditions: None
Construction
Type & style
- Home type: SingleFamily
- Architectural style: Florida
- Property subtype: Single Family Residence
Materials
- Block, Stucco
- Foundation: Stem Wall
- Roof: Tile
Condition
- New construction: No
- Year built: 2019
Details
- Builder model: Applause
- Builder name: Neal Communities
Utilities & green energy
- Sewer: Private Sewer
- Water: Public
- Utilities for property: Cable Available, Electricity Connected, Phone Available, Sewer Connected, Street Lights
Community & HOA
Community
- Features: Clubhouse, Gated Community - No Guard, Golf Carts OK, Irrigation-Reclaimed Water, No Truck/RV/Motorcycle Parking, Playground, Pool, Sidewalks
- Pet fee: $0 monthly
- Subdivision: MILANO-PH 2-REPLAT 1
HOA
- Has HOA: Yes
- Services included: Common Area Taxes, Community Pool, Reserve Fund, Private Road
- HOA fee: $169 monthly
- HOA name: Keys-Caldwell
- HOA phone: 941-408-8293
Location
- Region: Nokomis
Financial & listing details
- Price per square foot: $297/sqft
- Tax assessed value: $551,600
- Annual tax amount: $7,606
- Date on market: 3/3/2025
- Cumulative days on market: 164 days
- Listing terms: Cash,Conventional,FHA,VA Loan
- Ownership: Fee Simple
- Total actual rent: 0
- Electric utility on property: Yes
- Road surface type: Asphalt
Price history
| Date | Event | Price |
|---|---|---|
| 9/10/2025 | Sold | $625,000-3.8%$297/sqft |
Source:  Stellar MLS #A4642082 Report a problem Stellar MLS #A4642082 Report a problem | ||
| 8/14/2025 | Pending sale | $649,900$309/sqft |
Source: Stellar MLS #A4642082 Report a problem | ||
| 7/17/2025 | Price change | $649,900-2.3%$309/sqft |
Source: Stellar MLS #A4642082 Report a problem | ||
| 5/30/2025 | Price change | $665,000-2.2%$316/sqft |
Source: Stellar MLS #A4642082 Report a problem | ||
| 5/13/2025 | Price change | $679,900-1.4%$323/sqft |
Source: Stellar MLS #A4642082 Report a problem | ||
| 3/25/2025 | Price change | $689,900-3.5%$328/sqft |
Source: Stellar MLS #A4642082 Report a problem | ||
| 3/3/2025 | Listed for sale | $715,000+11.7%$340/sqft |
Source: Stellar MLS #A4642082 Report a problem | ||
| 8/17/2023 | Sold | $640,000$304/sqft |
Source: Stellar MLS #A4569466 Report a problem | ||
| 7/22/2023 | Pending sale | $640,000$304/sqft |
Source: Stellar MLS #A4569466 Report a problem | ||
| 7/2/2023 | Price change | $640,000-2.9%$304/sqft |
Source: Stellar MLS #A4569466 Report a problem | ||
| 6/4/2023 | Price change | $659,000-2.4%$313/sqft |
Source: Stellar MLS #A4569466 Report a problem | ||
| 5/7/2023 | Listed for sale | $675,000+71.7%$321/sqft |
Source: Stellar MLS #A4569466 Report a problem | ||
| 12/23/2019 | Sold | $393,123-1.5%$187/sqft |
Source: Public Record Report a problem | ||
| 9/20/2019 | Listed for sale | $398,990$190/sqft |
Source: Neal Communities Report a problem | ||
Public tax history
| Year | Property taxes | Tax assessment |
|---|---|---|
| 2025 | $7,634 +0.4% | $551,600 +9.2% |
| 2024 | $7,606 +8.1% | $505,200 +18.4% |
| 2023 | $7,034 +3.3% | $426,767 +10% |
| 2022 | $6,808 +17.6% | $387,970 +10% |
| 2021 | $5,790 +8.6% | $352,700 +10.7% |
| 2020 | $5,332 +248.9% | $318,500 +248.5% |
| 2019 | $1,528 | $91,400 +5.2% |
| 2018 | $1,528 | $86,900 |
Find assessor info on the county website
Neighborhood: Northeast Venice
Nearby homes
- $502,9003 bd2 ba2k sqft216 Cassano Dr, Nokomis, FL 34275Off Market

- $818,0003 bd3 ba2k sqft224 Cassano Dr, Nokomis, FL 34275Sold

- $507,0003 bd3 ba2.2k sqft228 Cassano Dr, Nokomis, FL 34275Off Market
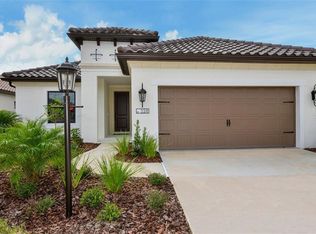
- $565,4003 bd2 ba2k sqft212 Cassano Dr, Nokomis, FL 34275Off Market

- $760,0003 bd3 ba2.1k sqft232 Cassano Dr, Nokomis, FL 34275Sold
- $570,5003 bd3 ba2.1k sqft200 Capriana Ct, Nokomis, FL 34275Off Market
- $581,7003 bd3 ba2k sqft236 Cassano Dr, Nokomis, FL 34275Off Market
- $442,7003 bd3 ba1.8k sqft204 Capriana Ct, Nokomis, FL 34275Off Market
Nearby schools
GreatSchools rating
- 8/10Laurel Nokomis SchoolGrades: PK-8Distance: 2.8 mi
- 7/10Venice Senior High SchoolGrades: 9-12Distance: 4.2 mi
Schools provided by the listing agent
- Elementary: Laurel Nokomis Elementary
- Middle: Laurel Nokomis Middle
- High: Venice Senior High
Source: Stellar MLS. This data may not be complete. We recommend contacting the local school district to confirm school assignments for this home.
Get a cash offer in 3 minutes
Find out how much your home could sell for in as little as 3 minutes with a no-obligation cash offer.
Estimated market value
$608,100
Get a cash offer in 3 minutes
Find out how much your home could sell for in as little as 3 minutes with a no-obligation cash offer.
Estimated market value
$608,100
- Florida
- Sarasota County
- Venice
- 34275
- Northeast Venice
- 220 CASSANO DRIVE
Nearby cities
Nearby neighborhoods
Nearby zip codes
Other Venice Topics
