If your looking for a beautiful move in ready POOL home offering a backyard Florida OASIS, then you have found it. This stunning 3 bedroom 2 1/2 bath home has a spacious open floor plan and split bedrooms. The front of this home has a widened driveway, a front patio for some relaxation, and has been been professionally landscaped all the way around . When coming in the Impact glass designer front door you find a bonus room with endless options like a study, home office, den or even a formal dining area. The Foyer opens to the a large great room, kitchen with island and butlers pantry and dining area perfect for entertaining or just spending time with family. 2 bedrooms off the great room are split with a full bathroom that includes a sink with a large counter and bathtub shower combo. The master suit has plenty of space with large walk-in closet and on suite bathroom which has double sinks and a large walk in shower. The Great room has sliding glass doors that open to an amazing outdoor living space with covered patio and outdoor kitchen and bar. Enjoy relaxing by the Amazing custom designed pool and spa that is screened in with views of the wooded area which is great privacy or looking out over the lake. Neal community of Milano has resort style living with a large resort style pool, spa, tennis courts, pickle ball, and bocce ball. This home is minutes away from the interstate and just a short drive from shopping, golf courses, and gulf beaches where you can enjoy Floridas amazing sunsets. With no CDD and low HOA make an appointment today to make this house your home. ***Also, inside and outside furnishings are negotiable ***
Sold for $818,000
$818,000
224 CASSANO DRIVE, NOKOMIS, FL 34275
3beds
2,066sqft
Single Family Residence
Built in 2019
7,585 Square Feet Lot
$669,700 Zestimate®
$396/sqft
$3,906 Estimated rent
Home value
$669,700
$636,000 - $703,000
$3,906/mo
Zestimate® history
Owner options
List your home for rent
$3,906/mo
Rent Zestimate®
Find your next renter with Zillow Rental Manager. Plus, with online applications, you can quickly screen prospective tenants – for free.
$3,906/mo
Rent Zestimate®
Refinance and save
$5,451/mo
Est. payment
Refinancing to a lower rate could help reduce your monthly payments and save thousands over the life of the loan.
$5,451/mo
Est. payment
Explore your selling options
Work with a Zillow partner agent
Leverage their expertise and Zillow's premium Showcase listings to get your home seen by more buyers.
Get startedList with your own agent
Get your home in front of millions of buyers by listing it on Zillow.
Learn how to do itSell it yourself
Take full control of how buyers see your home on Zillow by listing For Sale by Owner (FSBO).
List your homeWhat's special
Outdoor kitchenLarge resort style poolWidened drivewayTennis courtsFront patioGulf beachesButlers pantry
Zillow last checked:
Listing updated:
Listed by:
Michelle Ward 941-920-2460,
PREFERRED SHORE LLC 941-999-1179
Bought with:
Riley Spangler, 3547547
ROVI
Source: Stellar MLS,MLS#: A4565780 Originating MLS: Sarasota - Manatee
Originating MLS: Sarasota - Manatee
Facts & features
Interior
Bedrooms & bathrooms
- Bedrooms: 3
- Bathrooms: 3
- Full bathrooms: 2
- 1/2 bathrooms: 1
Rooms
- Room types: Den/Library/Office, Utility Room
Primary bedroom
- Features: Walk-In Closet(s)
- Level: First
- Dimensions: 16x13
Bedroom 2
- Level: First
- Dimensions: 12x10
Bedroom 3
- Level: First
- Dimensions: 11x11
Primary bathroom
- Level: First
Bathroom 2
- Level: First
Bathroom 3
- Level: First
Balcony porch lanai
- Level: First
Dining room
- Level: First
- Dimensions: 11x12
Kitchen
- Level: First
- Dimensions: 11x13
Living room
- Level: First
- Dimensions: 12x22
Utility room
- Level: First
Heating
- Central
Cooling
- Central Air
Appliances
- Included: Dishwasher, Disposal, Microwave, Range, Refrigerator
Features
- Ceiling Fan(s), Kitchen/Family Room Combo, Primary Bedroom Main Floor, Open Floorplan, Stone Counters, Walk-In Closet(s)
- Flooring: Carpet, Tile
- Doors: Outdoor Kitchen
- Windows: Shutters
- Has fireplace: No
Interior area
- Total structure area: 2,802
- Total interior livable area: 2,066 sqft
Property
Parking
- Total spaces: 2
- Parking features: Driveway, Garage Door Opener
- Attached garage spaces: 2
- Has uncovered spaces: Yes
Features
- Levels: One
- Stories: 1
- Patio & porch: Covered, Patio, Screened
- Exterior features: Irrigation System, Lighting, Outdoor Kitchen, Sidewalk
- Has private pool: Yes
- Pool features: Child Safety Fence, Heated, In Ground, Lighting, Salt Water, Screen Enclosure
- Has spa: Yes
- Spa features: In Ground
- Has view: Yes
- View description: Trees/Woods, Water, Pond
- Has water view: Yes
- Water view: Water,Pond
Lot
- Size: 7,585 Square Feet
- Features: Landscaped, Sidewalk
- Residential vegetation: Trees/Landscaped
Details
- Parcel number: 0392120249
- Zoning: PUD
- Special conditions: None
Construction
Type & style
- Home type: SingleFamily
- Architectural style: Mediterranean
- Property subtype: Single Family Residence
Materials
- Block
- Foundation: Slab
- Roof: Tile
Condition
- Completed
- New construction: No
- Year built: 2019
Utilities & green energy
- Sewer: Public Sewer
- Water: Public
- Utilities for property: Electricity Connected, Natural Gas Connected
Community & HOA
Community
- Features: Association Recreation - Owned, Deed Restrictions, Gated, Golf Carts OK, Irrigation-Reclaimed Water, Pool, Sidewalks
- Security: Gated Community, Smoke Detector(s)
- Pet fee: $0 monthly
- Subdivision: MILANO-PH 2-REPLAT 1
HOA
- Has HOA: Yes
- Amenities included: Clubhouse, Gated, Pool, Tennis Court(s)
- Services included: Common Area Taxes, Community Pool, Insurance, Maintenance Grounds, Manager, Pool Maintenance
- HOA fee: $150 monthly
- HOA name: Keys Caldwell
- HOA phone: 941-408-8293
Location
- Region: Nokomis
Financial & listing details
- Price per square foot: $396/sqft
- Tax assessed value: $499,900
- Annual tax amount: $5,433
- Date on market: 4/4/2023
- Cumulative days on market: 129 days
- Listing terms: Cash,Conventional,FHA,VA Loan
- Ownership: Fee Simple
- Total actual rent: 0
- Electric utility on property: Yes
- Road surface type: Paved
Price history
| Date | Event | Price |
|---|---|---|
| 9/25/2023 | Sold | $818,000-3.8%$396/sqft |
Source:  Stellar MLS #A4565780 Report a problem Stellar MLS #A4565780 Report a problem | ||
| 8/14/2023 | Pending sale | $849,900$411/sqft |
Source: Stellar MLS #A4565780 Report a problem | ||
| 6/12/2023 | Price change | $849,900-1.7%$411/sqft |
Source: Stellar MLS #A4565780 Report a problem | ||
| 4/4/2023 | Listed for sale | $864,900+123.5%$419/sqft |
Source: Stellar MLS #A4565780 Report a problem | ||
| 12/3/2019 | Sold | $387,000-3%$187/sqft |
Source: Public Record Report a problem | ||
| 9/20/2019 | Listed for sale | $398,990$193/sqft |
Source: Neal Communities Report a problem | ||
Public tax history
| Year | Property taxes | Tax assessment |
|---|---|---|
| 2025 | $7,463 -10.1% | $499,900 -9.3% |
| 2024 | $8,302 +54% | $551,400 +39.9% |
| 2023 | $5,392 -0.8% | $394,262 +3% |
| 2022 | $5,433 +22.5% | $382,779 +23.5% |
| 2021 | $4,436 -0.4% | $309,980 +1.4% |
| 2020 | $4,455 +253.9% | $305,700 +306% |
| 2019 | $1,259 | $75,300 -12.6% |
| 2018 | $1,259 | $86,200 |
Find assessor info on the county website
Neighborhood: Northeast Venice
Nearby homes
- $505,1003 bd3 ba2.2k sqft228 Cassano Dr, Nokomis, FL 34275Off Market
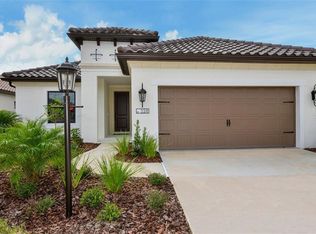
- $760,0003 bd3 ba2.1k sqft232 Cassano Dr, Nokomis, FL 34275Sold

- $625,0003 bd3 ba2.1k sqft220 Cassano Dr, Nokomis, FL 34275Sold

- $579,2003 bd3 ba2k sqft236 Cassano Dr, Nokomis, FL 34275Off Market

- $501,1003 bd2 ba2k sqft216 Cassano Dr, Nokomis, FL 34275Off Market
- $565,4003 bd2 ba2k sqft212 Cassano Dr, Nokomis, FL 34275Off Market
- $492,3003 bd2 ba2k sqft201 Capriana Ct, Nokomis, FL 34275Off Market
- $567,7003 bd3 ba2.1k sqft200 Capriana Ct, Nokomis, FL 34275Off Market
Nearby schools
GreatSchools rating
- 8/10Laurel Nokomis SchoolGrades: PK-8Distance: 2.8 mi
- 7/10Venice Senior High SchoolGrades: 9-12Distance: 4.2 mi
Schools provided by the listing agent
- Elementary: Laurel Nokomis Elementary
- Middle: Laurel Nokomis Middle
- High: Venice Senior High
Source: Stellar MLS. This data may not be complete. We recommend contacting the local school district to confirm school assignments for this home.
Get a cash offer in 3 minutes
Find out how much your home could sell for in as little as 3 minutes with a no-obligation cash offer.
Estimated market value
$669,700
Get a cash offer in 3 minutes
Find out how much your home could sell for in as little as 3 minutes with a no-obligation cash offer.
Estimated market value
$669,700
- Florida
- Sarasota County
- Venice
- 34275
- Northeast Venice
- 224 CASSANO DRIVE
Nearby cities
Nearby neighborhoods
Nearby zip codes
Other Venice Topics
