Skip main navigation
Sold for $820,000
  • $820,000

    220 COLINAS --, Sedona, AZ 86351

    3beds
    2,815sqft
    Townhouse
    Built in 2000
    3,159 Square Feet Lot
    $807,600 Zestimate®
    $291/sqft
    $4,416 Estimated rent

    Home value

    $807,600

    $719,000 - $913,000

    $4,416/mo

    Zestimate® history
    Loading
    Loading...

    Owner options

    List your home for rent

    $4,416/mo

    Rent Zestimate®

    Find your next renter with Zillow Rental Manager. Plus, with online applications, you can quickly screen prospective tenants – for free.

    Learn more

    $4,416/mo

    Rent Zestimate®

    Refinance and save

    $4,967/mo

    Est. payment

    Refinancing to a lower rate could help reduce your monthly payments and save thousands over the life of the loan.

    See today's rates

    $4,967/mo

    Est. payment

    Explore your selling options

    Work with a Zillow partner agent

    Leverage their expertise and Zillow's premium Showcase listings to get your home seen by more buyers.

    Get started

    List with your own agent

    Get your home in front of millions of buyers by listing it on Zillow.

    Learn how to do it

    Sell it yourself

    Take full control of how buyers see your home on Zillow by listing For Sale by Owner (FSBO).

    List your home

    What's special

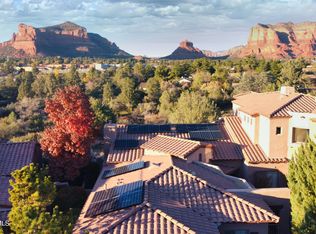
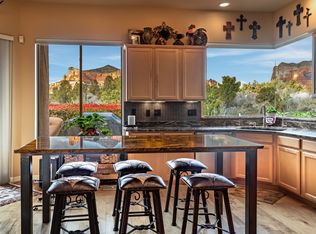
    Las Piedras PREMIUM TOWNHOME with unparalleled RED ROCK VIEWS providing a serene backdrop to your daily life. A private view deck and covered view patio invite you to experience indoor living outdoors with multiple spaces for yoga sessions, meditations, BBQs, or evening star gazing. The entrance courtyard sets the tone with a tranquil water feature and colorful and fragrant flora that provides a soothing focal point and enhances the sense of privacy. Step inside to a thoughtfully designed interior where primary ensuite bedrooms are located on both levels. Stairs? No worries, this home is equipped with AN ELEVATOR, offering ease of access. Upstairs loft could be an office or bdrm 3; the curve room with windows a music room/conversation- wine room; and the room off upper primary a home gym 3 adaptable zones to support your active lifestyle. The main living area is expansive, seamlessly connecting a spacious living room with a cozy fireplace, perfect for unwinding after outdoor activities. Adjacent to the living space, a luxury chef's kitchen with a large prep island makes outdoor-inspired cooking effortless, whether entertaining or preparing meals after a day of exploring Sedona's natural beauty. Step outside to a community that celebrates outdoor living with easy access to hiking trails, outdoor adventures, and community pool and spa. This property is ideally situated close to two championship golf courses, offering year-round recreation. Shopping, fine dining, fitness centers, yoga studios, and wellness amenities are just minutes away, ensuring everything you need for a vibrant, health-focused lifestyle is within reach. Designed for low maintenance living, this townhome allows you to spend more time engaging with Sedona's striking outdoors rather than on upkeep. Its prime location combines privacy with easy access to the area's best attractions, making it the ultimate base for exploring, exercising, and relaxing in style. Experience the harmony of natural beauty and contemporary comfort your efficient, engaging Sedona outdoor/wellness lifestyle awaits.

    Zillow last checked:

    Listing updated:

    Listed by:

    Kristi C Anderson 480-567-2103,

    eXp Realty

    Bought with:

    Non-Represented Buyer

    Non-MLS Office

    Kristi C Anderson, SA527922000

    eXp Realty

    Source: ARMLS,MLS#: 6941869MLS Logo

    Facts & features

    Interior

    Bedrooms & bathrooms
    • Bedrooms: 3
    • Bathrooms: 4
    • Full bathrooms: 3
    • 1/2 bathrooms: 1
    Heating
    • Natural Gas
    Cooling
    • Central Air, Ceiling Fan(s)
    Appliances
    • Included: Electric Cooktop
    Features
    • High Speed Internet, Granite Counters, Master Downstairs, Upstairs, Eat-in Kitchen, Breakfast Bar, Elevator, Vaulted Ceiling(s), Kitchen Island, 2 Master Baths, Full Bth Master Bdrm, Separate Shwr & Tub
    • Flooring: Carpet, Tile, Wood
    • Windows: Double Pane Windows
    • Has basement: No
    • Has fireplace: Yes
    • Fireplace features: Living Room, Gas
    • Common walls with other units/homes: Two Common Walls
    Interior area
    • Total structure area: 2,815
    • Total interior livable area: 2,815 sqft

    Property

    Parking
    • Total spaces: 4
    • Parking features: Garage Door Opener
    • Garage spaces: 2
    • Uncovered spaces: 2
    Features
    • Stories: 2
    • Patio & porch: Covered
    • Exterior features: Balcony, Private Yard
    • Spa features: None
    • Fencing: Block
    • Has view: Yes
    • View description: Panoramic, Red Rocks/Boulders, Mountain(s)
    Lot
    • Size: 3,159 sqft
    • Features: Desert Front, Gravel/Stone Front, Auto Timer H2O Front, Auto Timer H2O Back
    Details
    • Parcel number: 40554131

    Construction

    Type & style
    • Home type: Townhouse
    • Architectural style: Contemporary,Spanish
    • Property subtype: Townhouse
    • Attached to another structure: Yes
    Materials
    • Stucco, Wood Frame, Block
    • Roof: Tile
    Condition
    • Year built: 2000
    Details
    • Builder name: Cachet Homes

    Utilities & green energy

    • Sewer: Public Sewer
    • Water: Pvt Water Company
    Green energy
    • Water conservation: Recirculation Pump

    Community & neighborhood

    Community
    • Community features: Pool, Community Spa Htd
    Location
    • Region: Sedona
    • Subdivision: LAS PIEDRAS UNIT 2

    HOA & financial

    HOA
    • Has HOA: Yes
    • HOA fee: $360 monthly
    • Services included: Roof Repair, Maintenance Grounds, Front Yard Maint, Trash, Roof Replacement, Maintenance Exterior
    • Association name: Cachet at Las Piedra
    • Association phone: 480-396-4567

    Other

    Other facts
    • Ownership: Fee Simple

    Price history

    DateEventPrice
    11/13/2025Sold$820,000-3.5%$291/sqft
    Source: ARMLS #6941869 Report a problem
    11/3/2025Pending sale$849,900$302/sqft
    Source: ARMLS #6941869 Report a problem
    11/2/2025Listed for sale$849,900+111.1%$302/sqft
    Source: ARMLS #6941869 Report a problem
    7/23/2001Sold$402,578$143/sqft
    Source: Public Record Report a problem

    Public tax history

    YearProperty taxesTax assessment
    2025$3,791 +3.1%$51,458 +5%
    2024$3,677 +2%$49,007 -41.2%
    2023$3,606 -4%$83,389 +25.1%
    2022$3,755 +0%$66,676 -3.4%
    2021$3,753 +0.8%$69,043 +7.8%
    2020$3,724 +5.2%$64,065
    2019$3,541 --
    2018-- --
    2017-- --
    2016-- --
    2015-- --
    2014-- --
    2013-- --
    2012-- --
    2011$3,266 $37,656
    2010-- --
    2009$3,065 +11.3%--
    2008$2,755 --
    2007-- --
    2006-- --
    2005-- --
    2004-- --
    2003-- --
    2002-- --

    Find assessor info on the county website

    Neighborhood: 86351

    Nearby schools

    GreatSchools rating
    Schools provided by the listing agent
    • Elementary: West Sedona Elementary School
    • Middle: Sedona Red Rock Junior/Senior High School
    • High: Sedona Red Rock Junior/Senior High School
    • District: Sedona-Oak Creek JUSD #9

    Source: ARMLS. This data may not be complete. We recommend contacting the local school district to confirm school assignments for this home.

    Get a cash offer in 3 minutes
    Find out how much your home could sell for in as little as 3 minutes with a no-obligation cash offer.
    Estimated market value
    $807,600
    Get a cash offer in 3 minutes
    Find out how much your home could sell for in as little as 3 minutes with a no-obligation cash offer.
    Estimated market value
    $807,600