Welcome to 220 Country View! When you walk in the front door you are greeted by a spacious light-filled living area. The living area seamlessly connects to the dining room and kitchen. Look up and see the vaulted ceiling and loft area. The kitchen is large with an island and space for a kitchen table. The sliding doors from the kitchen area lead out to an expansive deck. A portion of the deck is covered by a canvas awning for most of the year. There are 2 bedrooms, a laundry room and 2 full baths on the main floor. The primary bedroom has an ensuite and 2 large closets. Right outside the bedroom door is an ample walk-in closet. Upstairs you will find an oversized open loft area. On this floor this is also an exceptionally spacious bedroom with an ensuite and plenty of closet space. The basement is huge with a portion sectioned as a workshop area. The integral garage will easily fit your 2 vehicles. Don’t miss out on the opportunity to own this beautiful home!
Sold for $307,500
$307,500
220 Country View Dr, New Kensington, PA 15068
3beds
--sqft
Townhouse
Built in 1994
7,466 Square Feet Lot
$321,500 Zestimate®
$--/sqft
$2,048 Estimated rent
Home value
$321,500
$286,000 - $360,000
$2,048/mo
Zestimate® history
Owner options
List your home for rent
$2,048/mo
Rent Zestimate®
Find your next renter with Zillow Rental Manager. Plus, with online applications, you can quickly screen prospective tenants – for free.
$2,048/mo
Rent Zestimate®
Refinance and save
$2,044/mo
Est. payment
Refinancing to a lower rate could help reduce your monthly payments and save thousands over the life of the loan.
$2,044/mo
Est. payment
Explore your selling options
Work with a Zillow partner agent
Leverage their expertise and Zillow's premium Showcase listings to get your home seen by more buyers.
Get startedList with your own agent
Get your home in front of millions of buyers by listing it on Zillow.
Learn how to do itSell it yourself
Take full control of how buyers see your home on Zillow by listing For Sale by Owner (FSBO).
List your homeWhat's special
Oversized open loft areaVaulted ceilingPlenty of closet spaceAmple walk-in closetExpansive deck
Zillow last checked:
Listing updated:
Listed by:
John Marzullo 412-307-7394,
COMPASS PENNSYLVANIA, LLC
Bought with:
Dakota Lynn Goch
HOWARD HANNA REAL ESTATE SERVICES
Source: WPMLS,MLS#: 1687036 Originating MLS: West Penn Multi-List
Originating MLS: West Penn Multi-ListFacts & features
Interior
Bedrooms & bathrooms
- Bedrooms: 3
- Bathrooms: 3
- Full bathrooms: 3
Primary bedroom
- Level: Main
- Dimensions: 15x12
Bedroom 2
- Level: Upper
- Dimensions: 12x20
Bedroom 3
- Level: Upper
- Dimensions: 13x11
Bonus room
- Level: Lower
Den
- Level: Upper
- Dimensions: 14x10
Dining room
- Level: Main
- Dimensions: 16x15
Entry foyer
- Level: Main
- Dimensions: 5x6
Kitchen
- Level: Main
- Dimensions: 18x12
Laundry
- Level: Main
- Dimensions: 12x5
Living room
- Level: Main
- Dimensions: 16x16
Heating
- Forced Air, Gas
Cooling
- Gas
Appliances
- Included: Some Gas Appliances, Dryer, Dishwasher, Microwave, Refrigerator, Stove, Washer
Features
- Intercom, Kitchen Island, Window Treatments
- Flooring: Ceramic Tile, Laminate, Carpet
- Windows: Window Treatments
- Basement: Full,Walk-Up Access
Property
Parking
- Parking features: Attached, Garage, Garage Door Opener
- Has attached garage: Yes
Features
- Levels: Two
- Stories: 2
Lot
- Size: 7,466 Square Feet
- Dimensions: 60 x 123 x 61 x 124
Details
- Other equipment: Intercom
Construction
Type & style
- Home type: Townhouse
- Architectural style: Two Story
- Property subtype: Townhouse
Materials
- Brick, Shingle Siding
- Roof: Asphalt
Condition
- Resale
- Year built: 1994
Utilities & green energy
- Sewer: Public Sewer
- Water: Public
Community & HOA
HOA
- Has HOA: Yes
- HOA fee: $110 monthly
Location
- Region: New Kensington
Financial & listing details
- Tax assessed value: $33,660
- Annual tax amount: $5,411
- Date on market: 2/5/2025
Price history
| Date | Event | Price |
|---|---|---|
| 6/2/2025 | Pending sale | $339,900+10.5% |
Source:  WPMLS #1687036 Report a problem WPMLS #1687036 Report a problem | ||
| 5/30/2025 | Sold | $307,500-9.5% |
Source: WPMLS #1687036 Report a problem | ||
| 3/26/2025 | Contingent | $339,900 |
Source: WPMLS #1687036 Report a problem | ||
| 2/5/2025 | Listed for sale | $339,900 |
Source: WPMLS #1687036 Report a problem | ||
Public tax history
Tax history is unavailable.
Neighborhood: 15068
Nearby homes
- $27,680-- bd-- ba1.4k sqft216 Country View Dr, Lower Burrell, PA 15068Off Market
- $354,200-- bd-- ba2.1k sqft222 Country View Dr, Lower Burrell, PA 15068Off Market
- $250,1003 bd2 ba1.4k sqft214 Country View Dr, Lower Burrell, PA 15068Off Market
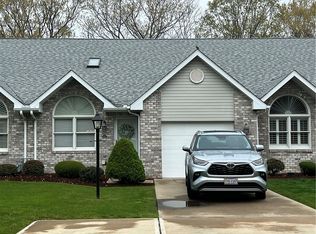
- $295,0003 bd3 ba2.1k sqft224 Country View Dr, Lower Burrell, PA 15068Sold
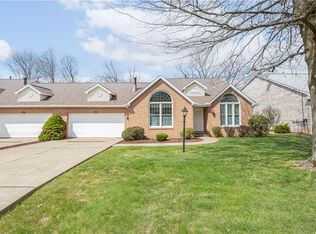
- $218,0003 bd3 ba1.8k sqft212 Country View Dr, Lower Burrell, PA 15068Sold
- $250,0003 bd1 ba1.3k sqft211 Country View Dr, Lower Burrell, PA 15068Sold
- $302,4003 bd3 ba1.4k sqft213 Country View Dr, Lower Burrell, PA 15068Off Market
- $305,6003 bd3 ba1.3k sqft209 Country View Dr, Lower Burrell, PA 15068Off Market
Nearby schools
GreatSchools rating
- 7/10Bon Air Elementary SchoolGrades: K-3Distance: 1.1 mi
- 5/10Charles A Huston Middle SchoolGrades: 6-8Distance: 1.2 mi
- 5/10Burrell High SchoolGrades: 9-12Distance: 0.9 mi
Schools provided by the listing agent
- District: Burrell
Source: WPMLS. This data may not be complete. We recommend contacting the local school district to confirm school assignments for this home.


Get pre-qualified for a loan
At Zillow Home Loans, we can pre-qualify you in as little as 5 minutes with no impact to your credit score.An equal housing lender. NMLS #10287.
- Pennsylvania
- Westmoreland County
- Lower Burrell
- 15068
- 220 Country View Dr
Nearby cities
Nearby zip codes
Other Lower Burrell Topics
