Skip main navigation
Sold for $295,000
  • $295,000

    224 Country View Dr, Lower Burrell, PA 15068

    3beds
    2,143sqft
    Townhouse
    Built in 1996
    7,557 Square Feet Lot
    $296,100 Zestimate®
    $138/sqft
    $2,059 Estimated rent

    Home value

    $296,100

    $281,000 - $311,000

    $2,059/mo

    Zestimate® history
    Loading
    Loading...

    Owner options

    List your home for rent

    $2,059/mo

    Rent Zestimate®

    Find your next renter with Zillow Rental Manager. Plus, with online applications, you can quickly screen prospective tenants – for free.

    Learn more

    $2,059/mo

    Rent Zestimate®

    Refinance and save

    $1,988/mo

    Est. payment

    Refinancing to a lower rate could help reduce your monthly payments and save thousands over the life of the loan.

    See today's rates

    $1,988/mo

    Est. payment

    Explore your selling options

    Work with a Zillow partner agent

    Leverage their expertise and Zillow's premium Showcase listings to get your home seen by more buyers.

    Get started

    List with your own agent

    Get your home in front of millions of buyers by listing it on Zillow.

    Learn how to do it

    Sell it yourself

    Take full control of how buyers see your home on Zillow by listing For Sale by Owner (FSBO).

    List your home

    What's special

    Versatile loft areaMain floor laundryLarge windowsBeautiful skylights
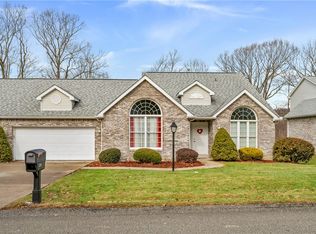
    Welcome to this inviting home in Lower Burrell, perfectly designed for comfort and convenience. This 3-bedroom property features a desirable layout with two of the bedrooms located on the main floor, offering easy one-level living. You’ll also appreciate the main floor laundry, making everyday tasks simple and efficient. Natural light fills the home through large windows and beautiful skylights, creating a bright and airy atmosphere throughout the living spaces. Upstairs is a 3rd bedroom suite along with a versatile loft area providing the perfect spot for a home office, reading nook, or additional living space. The large, open basement boasts high ceilings and endless potential—ideal for finishing into a spacious game room, entertainment area, or whatever suits your lifestyle. With a brand new roof installed in 2026 and thoughtful features throughout, this home is ready to meet your needs today and grow with you tomorrow.

    Zillow last checked:

    Listing updated:

    Listed by:

    John Marzullo 412-307-7394,

    COMPASS PENNSYLVANIA, LLC

    Bought with:

    John Marzullo, RS323468

    COMPASS PENNSYLVANIA, LLC

    Source: WPMLS,MLS#: 1749362MLS LogoOriginating MLS: West Penn Multi-List

    Facts & features

    Interior

    Bedrooms & bathrooms
    • Bedrooms: 3
    • Bathrooms: 3
    • Full bathrooms: 3
    Primary bedroom
    • Level: Main
    • Dimensions: 16x19
    Bedroom 2
    • Level: Main
    • Dimensions: 11x12
    Bedroom 3
    • Level: Upper
    • Dimensions: 20x19
    Bonus room
    • Level: Upper
    • Dimensions: 14x16
    Kitchen
    • Level: Main
    • Dimensions: 18x12
    Laundry
    • Level: Main
    • Dimensions: 6x12
    Living room
    • Level: Main
    • Dimensions: 31x14
    Heating
    • Forced Air, Gas
    Cooling
    • Central Air
    Appliances
    • Included: Some Gas Appliances, Dryer, Dishwasher, Disposal, Microwave, Refrigerator, Stove, Washer
    Features
    • Kitchen Island, Pantry, Window Treatments
    • Flooring: Carpet, Ceramic Tile, Hardwood
    • Windows: Multi Pane, Window Treatments
    • Basement: Walk-Up Access
    Interior area
    • Total structure area: 2,143
    • Total interior livable area: 2,143 sqft

    Property

    Parking
    • Parking features: Built In, Garage Door Opener
    • Has attached garage: Yes
    Features
    • Levels: Two
    • Stories: 2
    • Pool features: None
    Lot
    • Size: 7,557 Square Feet
    • Dimensions: 60 x 125 x 60 x 125
    Details
    • Parcel number: 1704060019

    Construction

    Type & style
    • Home type: Townhouse
    • Architectural style: Two Story
    • Property subtype: Townhouse
    Materials
    • Brick
    • Roof: Asphalt
    Condition
    • Resale
    • Year built: 1996

    Utilities & green energy

    • Sewer: Public Sewer
    • Water: Public

    Community & HOA

    HOA
    • Has HOA: Yes
    • HOA fee: $110 monthly
    Location
    • Region: Lower Burrell

    Financial & listing details

    • Price per square foot: $138/sqft
    • Tax assessed value: $33,660
    • Annual tax amount: $5,200
    • Date on market: 4/20/2026

    Price history

    DateEventPrice
    7/9/2026Sold$295,000-9.2%$138/sqft
    Source: WPMLS #1749362 Report a problem
    5/29/2026Pending sale$325,000$152/sqft
    Source: WPMLS #1749362 Report a problem
    4/20/2026Listed for sale$325,000$152/sqft
    Source: WPMLS #1749362 Report a problem

    Public tax history

    YearProperty taxesTax assessment
    2024$5,747 +8.6%$33,660
    2023$5,293 +2.6%$33,660
    2022$5,158 +4.4%$33,660
    2021$4,939 +3.9%$33,660
    2020$4,754 $33,660
    2019$4,754 +3.9%$33,660
    2018$4,576 +3%$33,660
    2017$4,441 +1.9%$33,660
    2016$4,357 $33,660
    2015$4,357 $33,660
    2014$4,357 +1.4%$33,660
    2013$4,296 +1.9%$33,660
    2012$4,216 +0.4%$33,660
    2011$4,199 $33,660
    2010$4,199 +2.5%$33,660
    2009$4,098 +1.2%$33,660
    2008$4,047 +4.2%$33,660
    2007$3,886 +4.3%$33,660
    2006$3,724 +3.8%$33,660
    2005$3,590 +7.5%$33,660
    2004$3,339 +3%$33,660
    2003$3,242 $33,660
    2002$3,242 +5.4%$33,660
    2000$3,075 $33,660
    Find assessor info on the county website

    Neighborhood: 15068

    Nearby schools

    GreatSchools rating
    Schools provided by the listing agent
    • District: Burrell

    Source: WPMLS. This data may not be complete. We recommend contacting the local school district to confirm school assignments for this home.

    Get pre-qualified for a loan
    At Zillow Home Loans, we can pre-qualify you in as little as 5 minutes with no impact to your credit score.

    An equal housing lender. NMLS #10287.