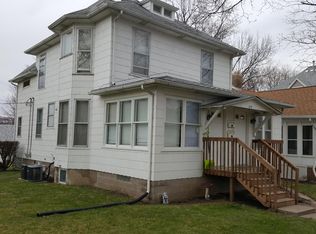
This well maintained home in central Davenport is close to Vanderveer Park. When you walk in the front door you will be greeted with a lovely foyer area with an open stairwell with original quarter sawn oak woodwork. The original woodwork is throughout the home as well as some original hardwood floors. The home has the original door knobs throughout. You will enjoy the beautiful leaded glass windows in the front room as well as the original pocket doors between the front room and the dining room. The kitchen has been updated with lovely cabinets and granite countertops and under cabinet lighting. The ceilings in some of the rooms on the main level are replicated to look like the tin ceilings used during the era the home was built. Upstairs the main bath has been remodeled and has a heated floor. In or about 2019 the entire front porch was torn off and rebuilt with new, deeper footings being poured. The smoke detectors, CO2 detectors and the motor for the garage door opener have been replaced. A beautiful home with a great history can be yours!
Closed
$280,000
220 E Dover Ct, Davenport, IA 52803
4beds
2,081sqft
Single Family Residence
Built in 1905
6,384 Square Feet Lot
$284,200 Zestimate®
$135/sqft
$1,752 Estimated rent
Home value
$284,200
$264,000 - $304,000
$1,752/mo
Zestimate® history
Owner options
List your home for rent
$1,752/mo
Rent Zestimate®
Find your next renter with Zillow Rental Manager. Plus, with online applications, you can quickly screen prospective tenants – for free.
$1,752/mo
Rent Zestimate®
Refinance and save
$1,864/mo
Est. payment
Refinancing to a lower rate could help reduce your monthly payments and save thousands over the life of the loan.
$1,864/mo
Est. payment
Explore your selling options
Work with a Zillow partner agent
Leverage their expertise and Zillow's premium Showcase listings to get your home seen by more buyers.
Get startedList with your own agent
Get your home in front of millions of buyers by listing it on Zillow.
Learn how to do itSell it yourself
Take full control of how buyers see your home on Zillow by listing For Sale by Owner (FSBO).
List your homeWhat's special
Original hardwood floorsOriginal door knobs throughoutUnder cabinet lightingLovely foyer area
Zillow last checked:
Listing updated:
Listed by:
Sharon Tahere 563-570-2141,
Ruhl&Ruhl REALTORS Bettendorf
Bought with:
Shelly Coussens
Mel Foster Co. Davenport
Source: MRED as distributed by MLS GRID,MLS#: 12550457
Facts & features
Interior
Bedrooms & bathrooms
- Bedrooms: 4
- Bathrooms: 2
- Full bathrooms: 1
- 1/2 bathrooms: 1
Rooms
- Room types: Den, Recreation Room, Foyer, Sun Room
Primary bedroom
- Features: Flooring (Carpet), Window Treatments (Plantation Shutters)
- Level: Second
- Area: 156 Square Feet
- Dimensions: 12X13
Bedroom 2
- Features: Flooring (Carpet), Window Treatments (Blinds)
- Level: Second
- Area: 140 Square Feet
- Dimensions: 10X14
Bedroom 3
- Features: Flooring (Hardwood), Window Treatments (Blinds)
- Level: Second
- Area: 110 Square Feet
- Dimensions: 10X11
Bedroom 4
- Features: Flooring (Carpet), Window Treatments (Blinds)
- Level: Second
- Area: 99 Square Feet
- Dimensions: 9X11
Den
- Features: Flooring (Carpet), Window Treatments (Plantation Shutters)
- Level: Main
- Area: 192 Square Feet
- Dimensions: 16X12
Dining room
- Features: Flooring (Carpet), Window Treatments (Curtains/Drapes)
- Level: Main
- Area: 144 Square Feet
- Dimensions: 9X16
Foyer
- Features: Flooring (Hardwood)
- Level: Main
- Area: 120 Square Feet
- Dimensions: 10X12
Kitchen
- Features: Kitchen (Granite Counters), Flooring (Hardwood), Window Treatments (Blinds)
- Level: Main
- Area: 70 Square Feet
- Dimensions: 10X7
Living room
- Features: Flooring (Carpet), Window Treatments (Curtains/Drapes)
- Level: Main
- Area: 169 Square Feet
- Dimensions: 13X13
Recreation room
- Features: Flooring (Other)
- Level: Basement
- Area: 242 Square Feet
- Dimensions: 22X11
Sun room
- Features: Flooring (Hardwood), Window Treatments (Blinds)
- Level: Second
- Area: 108 Square Feet
- Dimensions: 12X9
Heating
- Natural Gas, Forced Air
Cooling
- Central Air
Appliances
- Included: Range, Microwave, Dishwasher, Refrigerator, Washer, Dryer, Disposal, Gas Oven, Humidifier
- Laundry: Gas Dryer Hookup
Features
- Bookcases, Historic/Period Mlwk, Special Millwork, Granite Counters, Separate Dining Room
- Flooring: Hardwood, Carpet, Wood
- Doors: Pocket Door(s)
- Windows: Drapes, Blinds, Double Pane Windows, Screens, Some Tilt-In Windows
- Basement: Partially Finished,Storage Space,Partial
Interior area
- Total structure area: 2,188
- Total interior livable area: 2,081 sqft
- Finished area below ground: 0
Property
Parking
- Total spaces: 2
- Parking features: Concrete, Off Alley, Garage Door Opener, Yes, Garage Owned, Detached, Garage
- Garage spaces: 2
- Has uncovered spaces: Yes
Accessibility
- Accessibility features: No Disability Access
Features
- Stories: 2
- Patio & porch: Deck, Porch
Lot
- Size: 6,384 Square Feet
- Dimensions: 48x133
Details
- Parcel number: C003318
- Special conditions: None
- Other equipment: Ceiling Fan(s), Sump Pump
Construction
Type & style
- Home type: SingleFamily
- Architectural style: American 4-Sq.
- Property subtype: Single Family Residence
Materials
- Vinyl Siding
- Foundation: Stone
- Roof: Asphalt
Condition
- New construction: No
- Year built: 1905
Utilities & green energy
- Sewer: Public Sewer
- Water: Public
Community & HOA
Community
- Features: Curbs, Sidewalks, Street Lights, Street Paved
- Security: Carbon Monoxide Detector(s)
HOA
- Services included: None
Location
- Region: Davenport
Financial & listing details
- Price per square foot: $135/sqft
- Tax assessed value: $294,780
- Annual tax amount: $4,318
- Date on market: 1/26/2026
- Listing terms: Conventional
- Ownership: Fee Simple
Price history
| Date | Event | Price |
|---|---|---|
| 4/10/2026 | Sold | $280,000-1.8%$135/sqft |
Source:  MRED as distributed by MLS GRID #12550457 Report a problem MRED as distributed by MLS GRID #12550457 Report a problem | ||
| 3/10/2026 | Pending sale | $285,000$137/sqft |
Source: MRED as distributed by MLS GRID #12550457 Report a problem | ||
| 2/13/2026 | Price change | $285,000-4.7%$137/sqft |
Source: MRED as distributed by MLS GRID #12550457 Report a problem | ||
| 1/26/2026 | Listed for sale | $299,000$144/sqft |
Source: MRED as distributed by MLS GRID #12550457 Report a problem | ||
Public tax history
| Year | Property taxes | Tax assessment |
|---|---|---|
| 2025 | $4,318 -0.2% | $294,780 +11% |
| 2024 | $4,326 -4.4% | $265,520 |
| 2023 | $4,526 -0.4% | $265,520 +20.3% |
| 2022 | $4,544 +12.4% | $220,740 |
| 2021 | $4,042 +3.8% | $220,740 +15.8% |
| 2020 | $3,896 +17% | $190,590 +6.3% |
| 2019 | $3,330 +0.4% | $179,310 +20.8% |
| 2018 | $3,317 +10.1% | $148,420 +1.7% |
| 2017 | $3,012 +0.3% | $145,900 |
| 2016 | $3,004 | $145,900 -2.5% |
| 2015 | $3,004 -4% | $149,650 -0.1% |
| 2014 | $3,130 +1.8% | $149,780 |
| 2013 | $3,074 | -- |
| 2012 | $3,074 +29.9% | $144,060 +3.2% |
| 2009 | $2,366 +4.6% | $139,600 |
| 2008 | $2,262 -2.2% | $139,600 |
| 2007 | $2,312 +3.2% | -- |
| 2006 | $2,240 -1.4% | -- |
| 2005 | $2,272 +3.6% | -- |
| 2003 | $2,192 +1.8% | -- |
| 2002 | $2,154 +14.9% | -- |
| 2001 | $1,874 | -- |
Find assessor info on the county website
Neighborhood: 52803
Nearby homes
- $213,6003 bd2 ba1.5k sqft216 E Dover Ct, Davenport, IA 52803Off Market
- $250,0003 bd1 ba2.4k sqft2404 Pershing Ave, Davenport, IA 52803For Sale

- $260,9003 bd3 ba1.9k sqft2502 Pershing Ave, Davenport, IA 52803Off Market
- $145,1003 bd2 ba1.7k sqft212 E Dover Ct, Davenport, IA 52803Off Market
- $159,600-- bd-- ba1.8k sqft2506 Pershing Ave, Davenport, IA 52803Off Market
- $114,2002 bd1 ba900 sqft221 E Dover Ct, Davenport, IA 52803Off Market
- $205,0003 bd1 ba1.4k sqft204 E Dover Ct, Davenport, IA 52803Off Market
- $242,1003 bd2 ba1.3k sqft219 E Dover Ct, Davenport, IA 52803Off Market
Nearby schools
GreatSchools rating
- 1/10Madison Elementary SchoolGrades: K-5Distance: 0.4 mi
- 2/10Williams Intermediate SchoolGrades: 6-8Distance: 1.7 mi
- 4/10Central High SchoolGrades: 9-12Distance: 1 mi
Schools provided by the listing agent
- District: 1611
Source: MRED as distributed by MLS GRID. This data may not be complete. We recommend contacting the local school district to confirm school assignments for this home.


Get pre-qualified for a loan
At Zillow Home Loans, we can pre-qualify you in as little as 5 minutes with no impact to your credit score.An equal housing lender. NMLS #10287.
Sell for more on Zillow
Get a Zillow Showcase℠ listing at no additional cost and you could sell for .
$284,200
2% more
+$5,684
With Zillow Showcase(estimated)
$289,884
- Iowa
- Scott County
- Davenport
- 52803
- 220 E Dover Ct
Nearby cities
Nearby neighborhoods
Nearby zip codes
Other Davenport Topics
