Welcome home to this classic 3-bedroom, 1-bath residence situated on a desirable corner lot. Inside, you'll find a warm and inviting layout with spacious living areas designed for everyday comfort. The bright sunroom provides the perfect space to relax, enjoy your morning coffee, or take in views of the changing seasons. A detached 2-car garage offers ample parking and additional storage. Conveniently located and full of timeless charming details; built-in bookcases, a pocket door and French doors leading to the sun room. A beautifully landscape yard makes for an entertaining oasis. This is a home that is as inviting as it is memorable. Schedule your private showing today! Subject to seller buying home of choice. Owner has never used the fireplace. Appliances to remain in as-is condition.
Active
$250,000
2404 Pershing Ave, Davenport, IA 52803
3beds
2,426sqft
:
Get pre-qualified$1,784/mo
Single Family Residence
Built in 1928
6,969 Square Feet Lot
$240,000 Zestimate®
$103/sqft
$-- HOA
What's special
- 17 days |
- 781 |
- 49 |
Likely to sell faster than
Zillow last checked:
Listing updated:
Listed by:
Mickey Turner 563-650-4928,
Mel Foster Co. Davenport
Source: MRED as distributed by MLS GRID,MLS#: 12697500
Facts & features
Interior
Bedrooms & bathrooms
- Bedrooms: 3
- Bathrooms: 1
- Full bathrooms: 1
Rooms
- Room types: Bonus Room, Heated Sun Room
Primary bedroom
- Features: Flooring (Wood Laminate)
- Level: Second
- Area: 204 Square Feet
- Dimensions: 17X12
Bedroom 2
- Features: Flooring (Wood Laminate)
- Level: Second
- Area: 130 Square Feet
- Dimensions: 10X13
Bedroom 3
- Features: Flooring (Wood Laminate)
- Level: Second
- Area: 208 Square Feet
- Dimensions: 13X16
Bonus room
- Features: Flooring (Wood Laminate)
- Level: Second
- Area: 84 Square Feet
- Dimensions: 7X12
Dining room
- Features: Flooring (Wood Laminate)
- Level: Main
- Area: 208 Square Feet
- Dimensions: 13X16
Other
- Features: Flooring (Wood Laminate)
- Level: Main
- Area: 117 Square Feet
- Dimensions: 13X9
Kitchen
- Features: Kitchen (Pantry), Flooring (Ceramic Tile)
- Level: Main
- Area: 96 Square Feet
- Dimensions: 8X12
Laundry
- Features: Flooring (Ceramic Tile)
- Level: Main
- Area: 24 Square Feet
- Dimensions: 4X6
Living room
- Features: Flooring (Carpet)
- Level: Main
- Area: 273 Square Feet
- Dimensions: 21X13
Heating
- Natural Gas, Forced Air
Cooling
- Central Air
Appliances
- Included: Range, Microwave, Refrigerator, Washer, Dryer, Disposal
- Laundry: Main Level, Electric Dryer Hookup
Features
- Walk-In Closet(s), Bookcases, Separate Dining Room
- Flooring: Hardwood, Wood
- Doors: French Doors
- Basement: Unfinished,Full
- Number of fireplaces: 1
- Fireplace features: Wood Burning, Living Room
Interior area
- Total structure area: 3,641
- Total interior livable area: 2,426 sqft
- Finished area below ground: 0
Property
Parking
- Total spaces: 4
- Parking features: Concrete, Yes, Garage Owned, Detached, Garage
- Garage spaces: 2
Accessibility
- Accessibility features: No Disability Access
Features
- Stories: 2
- Patio & porch: Deck
Lot
- Size: 6,969 Square Feet
- Dimensions: 52x133
- Features: Corner Lot
Details
- Additional structures: Garage(s)
- Parcel number: 0000000000C003319
- Special conditions: None
- Other equipment: Ceiling Fan(s), Sump Pump
Construction
Type & style
- Home type: SingleFamily
- Architectural style: Traditional
- Property subtype: Single Family Residence
Materials
- Brick
- Foundation: Concrete Perimeter
- Roof: Asphalt
Condition
- New construction: No
- Year built: 1928
Utilities & green energy
- Sewer: Public Sewer
- Water: Public
Community & HOA
HOA
- Services included: None
Location
- Region: Davenport
Financial & listing details
- Price per square foot: $103/sqft
- Tax assessed value: $229,420
- Annual tax amount: $3,280
- Date on market: 7/7/2026
- Ownership: Fee Simple
Estimated market value
$240,000
$228,000 - $252,000
$1,585/mo
Price history
| Date | Event | Price |
|---|---|---|
| 7/7/2026 | Listed for sale | $250,000$103/sqft |
Source:  MRED as distributed by MLS GRID #12697500 Report a problem MRED as distributed by MLS GRID #12697500 Report a problem | ||
Public tax history
| Year | Property taxes | Tax assessment |
|---|---|---|
| 2025 | $3,280 -4.5% | $229,420 +10.6% |
| 2024 | $3,436 -12.3% | $207,500 |
| 2023 | $3,918 -0.5% | $207,500 +7.9% |
| 2022 | $3,936 +12.1% | $192,350 |
| 2021 | $3,512 -3% | $192,350 +15.4% |
| 2020 | $3,622 -3.2% | $166,710 |
| 2019 | $3,740 +13.8% | $166,710 |
| 2018 | $3,287 +10.2% | $166,710 +15.3% |
| 2017 | $2,984 +0.3% | $144,570 |
| 2016 | $2,976 | $144,570 +1.1% |
| 2015 | $2,976 -0.2% | $142,960 -0.1% |
| 2014 | $2,982 +1.8% | $143,080 |
| 2013 | $2,928 | -- |
| 2012 | $2,928 +26.9% | $139,960 +2.6% |
| 2009 | $2,308 +4.6% | $136,410 |
| 2008 | $2,206 -2.2% | $136,410 |
| 2007 | $2,256 -5.4% | -- |
| 2006 | $2,384 +7.6% | -- |
| 2005 | $2,216 -1.2% | -- |
| 2003 | $2,244 +1.7% | -- |
| 2002 | $2,206 +14.9% | -- |
| 2001 | $1,920 | -- |
Find assessor info on the county website
Monthly payment
Est. payment
Payment breakdown
Explore the cost of this home by adjusting the details. Changes won't be saved.Climate risks
Neighborhood: 52803
Nearby schools
GreatSchools rating
- 1/10Madison Elementary SchoolGrades: K-5Distance: 0.4 mi
- 2/10Williams Intermediate SchoolGrades: 6-8Distance: 1.8 mi
- 4/10Central High SchoolGrades: 9-12Distance: 1 mi
Schools provided by the listing agent
- District: 1611
Source: MRED as distributed by MLS GRID. This data may not be complete. We recommend contacting the local school district to confirm school assignments for this home.
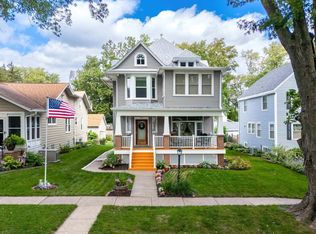
- $280,0004 bd2 ba2k sqft220 E Dover Ct, Davenport, IA 52803Sold
- $214,7003 bd2 ba1.5k sqft216 E Dover Ct, Davenport, IA 52803Off Market
- $265,6003 bd3 ba1.9k sqft2502 Pershing Ave, Davenport, IA 52803Off Market
- $167,6004 bd1 ba1.7k sqft2415 Pershing Ave, Davenport, IA 52803Off Market
- $191,1004 bd1 ba1.9k sqft2417 Pershing Ave, Davenport, IA 52803Off Market
- $130,4002 bd1 ba900 sqft221 E Dover Ct, Davenport, IA 52803Off Market
- $147,2003 bd2 ba1.7k sqft212 E Dover Ct, Davenport, IA 52803Off Market
- $256,4004 bd2 ba2.3k sqft2407 Pershing Ave, Davenport, IA 52803Off Market
A local agent can set up tours, give advice and negotiate with sellers.
A local lender can help you make sure your offer is ready when you are.
Similar homes
- $249,9003 bd2 ba1.6k sqft2626 Duggleby St, Davenport, IA 52803For Sale By Owner

- $214,9004 bd2 ba1.7k sqft2902 Fair Ave, Davenport, IA 52803Price Change
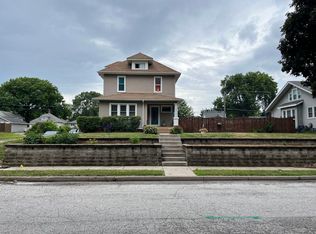 MLS ID #12666354, Jinnie Riley, KW 1Advantage. MRED as distributed by MLS GRID
 - $209,0006 bd3 ba2.2k sqft2664 Harrison St, Davenport, IA 52803Price Change
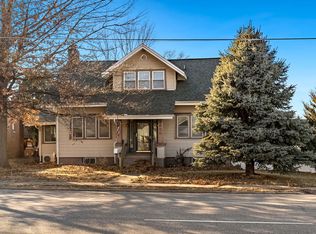 MLS ID #12563020, Peter Voss, 3% Listing Company, LLC. MRED as distributed by MLS GRID
 - $209,9004 bd2 ba1.8k sqft2350 Farnam St, Davenport, IA 52803Active
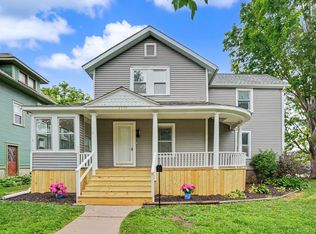 MLS ID #12678845, Brad Boeye, CRS,e-PRO, BUY SELL BUILD QC - Real Broker, LLC. MRED as distributed by MLS GRID
 - $239,0004 bd6 ba2k sqft511 W 6th St, Davenport, IA 52803For Sale By Owner
- $275,0002 bd2 ba1.4k sqft2702 Middle Rd, Davenport, IA 52803ActiveMLS ID #12685146, Nathan Stout, Ruhl&Ruhl REALTORS Moline. MRED as distributed by MLS GRID
- $159,9003 bd1 ba1.4k sqft2624 Leclaire St, Davenport, IA 52803Price ChangeMLS ID #12672633, Sherry Frankville, Mel Foster Co. Davenport. MRED as distributed by MLS GRID
- $255,0004 bd2 ba2.6k sqft3005 N Pine St, Davenport, IA 52804ActiveMLS ID #12632008, Katie Horsman, RE/MAX Concepts Bettendorf. MRED as distributed by MLS GRID
- $225,0003 bd2 ba1.4k sqft2838 Kelling St, Davenport, IA 52804ActiveMLS ID #12675436, Lucky Lang II, Mel Foster Co. Davenport. MRED as distributed by MLS GRID
- $224,9004 bd2 ba1.7k sqft2311 W 46th St, Davenport, IA 52806ActiveMLS ID #12684271, Tracey Screechfield, Cornerstone Partners QC - Real Broker, LLC. MRED as distributed by MLS GRID
- $185,9003 bd1 ba1.7k sqft825 E Central Park Ave, Davenport, IA 52803ActiveMLS ID #12582298, Cody Perreault, KW 1Advantage. MRED as distributed by MLS GRID
- $335,0004 bd3 ba1.8k sqft1611 Coffelt Ave, Davenport, IA 52803ActiveMLS ID #12657083, Timothy Odey, ABR,CRS,GRI,PSA,SRES, KW 1Advantage. MRED as distributed by MLS GRID
- $160,0003 bd2 ba1.3k sqft1021 Oneida Ave, Davenport, IA 52803Price ChangeMLS ID #12688243, Leslie Roland, Ruhl&Ruhl REALTORS Moline. MRED as distributed by MLS GRID
- $152,9004 bd2 ba1.5k sqft239 W Hayes St, Davenport, IA 52803Price ChangeMLS ID #12603526, Amy Johnson, Ruhl&Ruhl REALTORS Davenport. MRED as distributed by MLS GRID
- $298,0005 bd2 ba1.9k sqft919 Colony Dr, Davenport, IA 52806Price ChangeMLS ID #12692884, Drake Hunter, RE/MAX Concepts Bettendorf. MRED as distributed by MLS GRID
- $215,0003 bd2 ba1.3k sqft1804 W 54th St, Davenport, IA 52806ActiveMLS ID #12691783, Kyle Robinson, Epique Realty. MRED as distributed by MLS GRID
- $234,9004 bd2 ba1.8k sqft2424 28th St, Rock Island, IL 61201ActiveMLS ID #12700528, Amanda Francis, NextHome QC Realty. MRED as distributed by MLS GRID
- $139,9003 bd2 ba1.3k sqft252 W 29th St, Davenport, IA 52803Price ChangeMLS ID #12571868, Ray McDevitt, Ruhl&Ruhl REALTORS Bettendorf. MRED as distributed by MLS GRID
- $129,9003 bd1 ba1.4k sqft503 W 17th St, Davenport, IA 52803ActiveMLS ID #12674448, Sarah Perez, Currents and Keys Realty. MRED as distributed by MLS GRID
- $254,9003 bd2 ba1.6k sqft1841 36th St, Moline, IL 61265ActiveMLS ID #12685926, Kyle Robinson, Epique Realty. MRED as distributed by MLS GRID
