Skip main navigation
Off market
  • $1,233,500

    220 E Franklin St, Wheaton, IL 60187

    5beds
    5baths
    3,294sqft
    SingleFamily
    Built in 2009
    8,712 Square Feet Lot
    $1,233,500 Zestimate®
    $374/sqft
    $5,004 Estimated rent

    Home value

    $1,233,500

    $1.16M - $1.31M

    $5,004/mo

    Zestimate® history
    Loading
    Loading...

    Owner options

    List your home for rent

    $5,004/mo

    Rent Zestimate®

    Find your next renter with Zillow Rental Manager. Plus, with online applications, you can quickly screen prospective tenants – for free.

    Learn more

    $5,004/mo

    Rent Zestimate®

    Refinance and save

    $7,199/mo

    Est. payment

    Refinancing to a lower rate could help reduce your monthly payments and save thousands over the life of the loan.

    See today's rates

    $7,199/mo

    Est. payment

    Explore your selling options

    Work with a Zillow partner agent

    Leverage their expertise and Zillow's premium Showcase listings to get your home seen by more buyers.

    Get started

    List with your own agent

    Get your home in front of millions of buyers by listing it on Zillow.

    Learn how to do it

    Sell it yourself

    Take full control of how buyers see your home on Zillow by listing For Sale by Owner (FSBO).

    List your home

    What's special

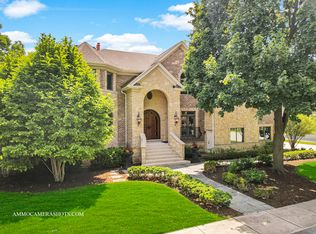
    Enjoy the best of Wheaton in this stunning home boasting over 4000 square feet of living space! Walk to train, town, school (directly across from Franklin Middle School!), Wheaton College and enjoy all the great dining, shopping and entertainment options that sought-after Wheaton has to offer!! Soak in the great outdoors from the numerous well-appointed outdoor living spaces! The spacious front porch boasts retractable screens, ceiling fans and built-in speakers! Out back you'll find a maintenance-free deck, brick paver patio complete with exterior speaker system, privacy-fenced yard and heated garage! Inside you'll be blown away by the details: Tray ceilings, custom trim and beautiful hardwood floors flow throughout this custom built home. The gourmet kitchen includes a large island, granite countertops, stainless appliances and walk-in pantry. Just off the kitchen is a spacious mudroom with custom storage. Also on the main level you will find a full bath and living room/office/5th bedroom for customizable living arrangements! The second level is home to 4 spacious bedrooms, laundry and 3 full baths! 9 ft ceilings welcome you to the enormous finished basement, complete with theater room, recreation room, additional bedroom, 5th full bath, spacious exercise or study area and large unfinished room storage space. Photos are from before current tenants moved in. Ideally seeking 8 or 17-20 month lease term (lease ending March-June). Pets will be considered on a case by case basis and there is a $500 pet deposit. Interested applicants please complete application for all applicants over the age of 18. Call or Email Listing Agent. Photos are from before current tenants moved in. Ideally seeking 8 or 17-20 month lease term (lease ending March-June). Tenant pays all utilities. Pets will be considered on a case by case basis and there is a $500 pet deposit. Interested applicants please complete application for all applicants over the age of 18.

    This property is off market, which means it's not currently listed for sale or rent on Zillow. This may be different from what's available on other websites or public sources.
    Facts & features

    Interior

    Bedrooms & bathrooms
    • Bedrooms: 5
    • Bathrooms: 5
    Heating
    • Forced air, Gas
    Cooling
    • Other
    Appliances
    • Included: Dryer, Washer
    • Laundry: In Unit
    Features
    • Flooring: Hardwood
    • Has fireplace: Yes
    Interior area
    • Total interior livable area: 3,294 sqft

    Property

    Parking
    • Total spaces: 2
    • Parking features: Garage - Detached
    Features
    • Exterior features: Stone, Brick
    Lot
    • Size: 8,712 sqft
    Details
    • Parcel number: 0516123004

    Construction

    Type & style
    • Home type: SingleFamily
    Materials
    • Roof: Asphalt
    Condition
    • Year built: 2009

    Community & neighborhood

    Location
    • Region: Wheaton

    Other

    Other facts
    • Balcony
    • Cooling System: Air Conditioning
    • Laundry: In Unit
    • No Utilities included in rent
    • Parking Type: Garage

    Price history

    DateEventPrice
    6/27/2024Listing removed--
    Source: MRED as distributed by MLS GRID #12073685 Report a problem
    6/3/2024Listed for rent$5,300+6%$2/sqft
    Source: MRED as distributed by MLS GRID #12073685 Report a problem
    11/16/2021Listing removed--
    Source: Zillow Rental Manager Report a problem
    10/12/2021Listed for rent$5,000$2/sqft
    Source: Zillow Rental Manager Report a problem
    9/29/2020Listing removed$5,000$2/sqft
    Source: @properties #10860254 Report a problem
    9/22/2020Listed for rent$5,000$2/sqft
    Source: @properties #10860254 Report a problem
    9/15/2020Sold$853,000-3.1%$259/sqft
    Source: MRED as distributed by MLS GRID #10678418 Report a problem
    7/13/2020Pending sale$879,900$267/sqft
    Source: RE/MAX Suburban #10678418 Report a problem
    4/25/2020Listed for sale$879,900+3.1%$267/sqft
    Source: RE/MAX Suburban #10678418 Report a problem
    3/25/2009Sold$853,627$259/sqft
    Source: MRED as distributed by MLS GRID #06762532 Report a problem

    Public tax history

    YearProperty taxesTax assessment
    2024$22,487 +3.8%$356,894 +8.6%
    2023$21,660 +2.7%$328,510 +5.8%
    2022$21,086 +0.3%$310,470 +2.4%
    2021$21,027 +0.3%$303,100 +0.9%
    2020$20,967 +2.3%$300,280 +2.7%
    2019$20,500 +7%$292,350 +8%
    2018$19,163 +1.4%$270,580 +3.8%
    2017$18,896 +1.2%$260,600 +4.2%
    2016$18,664 +0.6%$250,190 +4.8%
    2015$18,546 +4.4%$238,690 +5.1%
    2014$17,760 +2.6%$227,160 -0.3%
    2013$17,302 +2.5%$227,840 -4.1%
    2012$16,876 +2.9%$237,580 -6.4%
    2011$16,408 +2.5%$253,745 -4.1%
    2010$16,005 +30.7%$264,610 +918.9%
    2009$12,247 +736.4%$25,970
    2008$1,464 $25,970

    Find assessor info on the county website

    Neighborhood: Downtown

    Nearby schools

    GreatSchools rating
    Schools provided by the listing agent
    • Elementary: Longfellow Elementary School
    • Middle: Franklin Middle School
    • High: Wheaton North High School

    Source: The MLS. This data may not be complete. We recommend contacting the local school district to confirm school assignments for this home.

    Get a cash offer in 3 minutes
    Find out how much your home could sell for in as little as 3 minutes with a no-obligation cash offer.
    Estimated market value
    $1,233,500
    Get a cash offer in 3 minutes
    Find out how much your home could sell for in as little as 3 minutes with a no-obligation cash offer.
    Estimated market value
    $1,233,500