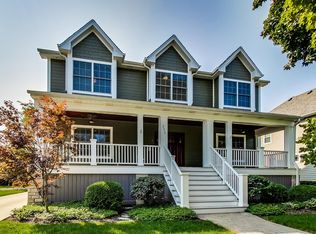
IMMACULATE IN TOWN STUNNING WHEATON HOME WITH 8062 SQ FT OF FINISHED LIVING SPACE. THIS HOME LITERALLY WAS A BUILDERS DREAM SO NO EXPENSE WAS SPARED. SET IN THE HEART OF WHEATON - WALKABLE TO TRAIN, LIBRARY, FRENCH MARKET AND VARIOUS RESTAURANTS. 5 BEDROOM/4.5 BATH ABOVE GRADE. VERY VERSATILE FLOORPLAN ALLOWS 3 ADDITIONAL ROOMS TO BE IN-LAW/OFFICE/BONUS ROOMS. STUNNING ARCHED DOORWAYS, ROUNDED WALLS AND BEAUTIFUL HICKORY FLOORING. CUSTOM UNIQUE FINISHES THROUGHOUT. OUTSTANDING CUSTOM MILLWORK CRAFTED BY AN INDIANA AMISH COMMUNITY. STUNNING KITCHEN WITH TOP OF THE LINE APPLIANCES. 11 FOOT ISLAND FOR GATHERINGS. STORAGE GALORE! - 60 INCH WOLF RANGE/SUBZERO FRIDGE/BOSCH WASHER. LARGE BAR AREA OFF GREAT ROOM WITH WINE FRIDGE AND DRINK DRAWERS. LARGE WALK IN PANTRY. PRIVATE OFFICE, PIANO ROOM AND FORMAL DINING ALL CENTRALLY LOCATED SURROUNDING YOUR FAMILIES KITCHEN/GREAT ROOM AREA WITH MANY WINDOWS FOR SUNSHINE AND COZINESS. MUDROOM WITH LOCKERS, SINK AND YOUR PETS WASHING AREA WITH SLATE FLOORING. CENTRAL VAC THROUGHOUT INCLUDING GARAGE AND BASEMENT. THREE INTERIOR FIREPLACES AND ONE EXTERIOR FULL MASONRY FIREPLACE. EACH OF THE LARGE BEDROOMS HAVE A UNIQUE AND VOLUMINOUS CEILING FEATURE. MARBLE AND HEATED FLOORING ARE IN ALL UPSTAIRS BATHROOMS. PRIMARY BEDROOM OFFERS A LARGE WALK IN CLOSET AND FULL SPA BATHROOM, COMPLETE WITH JETTED SOAKING TUB AND MULTI HEAD SHOWER/STEAM ROOM. IMPRESSIVE FULLY FINISHED BASEMENT WITH MASONRY FIREPLACE, GATHERING AREA, BEDROOM, FULL BATHROOM, GAME AREA AND MORE. ALL LANDSCAPING DESIGNED AND MAINTAINED BY BRUSS LANDSCAPING. BASALT ROCK FOUNTAINS FLANK THE BACK STAIRCASE LEADING TO YOUR BLUESTONE/BRICK PATIO WITH MASONRY FIREPLACE AND LARGE PERGOLA. BACKYARD IS GENEROUSLY LANDSCAPED TO ALLOW FOR OPTIMAL PRIVACY. THREE CAR GARAGE WITH EPOXY FINISH. LARGE CABINET AND OVERHEAD STORAGE KEEPS THINGS ORGANIZED. ALL THIS WITHIN WALKING DISTANCE TO SOUGHT AFTER DISTRICT 200 SCHOOLS; LONGFELLOW ELEMENTARY, FRANKLIN MIDDLE SCHOOL AND WHEATON NORTH HIGH SCHOOL. THIS IS A REMARKABLE HOME THAT WELCOMES YOU TO MAKE A LIFETIME OF MEMORIES.
Closed
Zillow last checked:
Listing updated:
Bought with:
Robert White
@properties Christie's International Real Estate
Source: MRED as distributed by MLS GRID,MLS#: 12051108
Price history
| Date | Event | Price |
|---|---|---|
| 8/16/2024 | Sold | $1,450,000-3.3%$252/sqft |
Source:  MRED as distributed by MLS GRID #12051108 Report a problem MRED as distributed by MLS GRID #12051108 Report a problem | ||
| 5/29/2024 | Listed for sale | $1,500,000+25%$260/sqft |
Source: MRED as distributed by MLS GRID #12051108 Report a problem | ||
| 11/2/2021 | Listing removed | -- |
Source:  RE/MAX International Report a problem RE/MAX International Report a problem | ||
| 10/23/2021 | Listed for sale | $1,200,000+4.3%$208/sqft |
Source: MRED as distributed by MLS GRID #11249561 Report a problem | ||
| 8/29/2019 | Listing removed | $1,150,000$200/sqft |
Source: Coldwell Banker Residential Brokerage - Schaumburg #10266676 Report a problem | ||
| 6/19/2019 | Price change | $1,150,000-11.2%$200/sqft |
Source: Coldwell Banker Residential Brokerage - Schaumburg #10266676 Report a problem | ||
| 4/8/2019 | Price change | $1,295,000-7.5%$225/sqft |
Source: Coldwell Banker Residential Brokerage - Schaumburg #10266676 Report a problem | ||
| 2/7/2019 | Listed for sale | $1,399,900-6.7%$243/sqft |
Source: Coldwell Banker Residential Brokerage - Schaumburg #10266676 Report a problem | ||
| 4/5/2018 | Listed for sale | $1,500,000-3.2%$260/sqft |
Source: Coldwell Banker Residential Brokerage #09906435 Report a problem | ||
| 1/25/2018 | Listing removed | $1,549,000$269/sqft |
Source: RE/MAX Suburban #09840652 Report a problem | ||
| 7/28/2017 | Listed for sale | $1,549,000+158.2%$269/sqft |
Source: RE/MAX Suburban #09704955 Report a problem | ||
| 1/29/2012 | Listing removed | $600,000+6%$104/sqft |
Source: Koenig & Strey Real Living #07647838 Report a problem | ||
| 1/26/2012 | Sold | $566,000-5.7%$98/sqft |
Source: Berkshire Hathaway HomeServices Koenig Rubloff #07647838_60187 Report a problem | ||
| 7/7/2011 | Pending sale | $600,000$104/sqft |
Source: Koenig & Strey Real Living #07647838 Report a problem | ||
| 5/26/2011 | Price change | $600,000-7.7%$104/sqft |
Source: Koenig & Strey Real Living #07647838 Report a problem | ||
| 4/14/2011 | Price change | $650,000-7.1%$113/sqft |
Source: Koenig & Strey Real Living #07647838 Report a problem | ||
| 1/1/2011 | Price change | $700,000-12.5%$121/sqft |
Source: Koenig & Strey Real Living #07647838 Report a problem | ||
| 11/6/2010 | Price change | $800,000-5.9%$139/sqft |
Source: Koenig & Strey Real Living #07647838 Report a problem | ||
| 10/29/2010 | Listed for sale | $850,000-4.5%$148/sqft |
Source: Koenig & Strey Real Living #07311851 Report a problem | ||
| 8/21/2010 | Listing removed | $890,000$154/sqft |
Source: Koenig & Strey Real Living #07311851 Report a problem | ||
| 12/23/2009 | Listed for sale | $890,000$154/sqft |
Source: Koenig & Strey GMAC Real Estate #07311851 Report a problem | ||
Get a cash offer in 3 minutes
Find out how much your home could sell for in as little as 3 minutes with a no-obligation cash offer.
Estimated market value
$1,789,600
