What a rare opportunity to purchase a one owner home since new. Built in 1970, this home has been maintained by the same family for nearly 56 years. This 3 bed 2 bath home features a large living room with lots of natural light. 3 bedrooms on first floor along with a full bath. The kitchen features custom cabinets built by SCC students in Milford as well as some new appliances. The basement has a large family room, a non conforming bedroom and lots of storage. The foundation has been maintained by Thrasher and includes a transferable warranty. Updates include new roof/gutters, siding, updated Furnace/AC and newer windows. There is a covered porch in the back that is used to house a hot tub. The best part is the oversized 26x30 garage. Call for a showing today.
For sale
Price cut: $15K (9/8)
$220,000
220 E Northern Heights Dr, Seward, NE 68434
3beds
1,360sqft
Single Family Residence
Built in 1970
8,276 Square Feet Lot
$-- Zestimate®
$162/sqft
$-- HOA
What's special
Lots of storageNewer windowsNew appliances
- 93 days
- 585
- 16
Zillow last checked:
Listing updated:
Listed by:
Kelby Nitz 402-646-0429,
Woods Bros Realty
Source: GPRMLS,MLS#: 22620082
Facts & features
Interior
Bedrooms & bathrooms
- Bedrooms: 3
- Bathrooms: 2
- Full bathrooms: 1
- 3/4 bathrooms: 1
- Main level bathrooms: 1
Primary bedroom
- Features: Wall/Wall Carpeting
- Level: Main
- Area: 132
- Dimensions: 12 x 11
Bedroom 2
- Features: Wall/Wall Carpeting
- Level: Main
- Area: 110
- Dimensions: 10 x 11
Bedroom 3
- Features: Wall/Wall Carpeting
- Level: Main
- Area: 81
- Dimensions: 9 x 9
Family room
- Features: Wall/Wall Carpeting
- Level: Basement
- Area: 288
- Dimensions: 24 x 12
Kitchen
- Features: Vinyl Floor
- Level: Main
- Area: 143
- Dimensions: 13 x 11
Living room
- Features: Wall/Wall Carpeting
- Level: Main
- Area: 228
- Dimensions: 12 x 19
Basement
- Area: 972
Heating
- Natural Gas, Forced Air
Cooling
- Central Air
Appliances
- Included: Range, Refrigerator, Dishwasher, Disposal, Microwave
- Laundry: Vinyl Floor
Features
- Ceiling Fan(s)
- Flooring: Carpet
- Basement: Partially Finished
- Has fireplace: No
Interior area
- Total structure area: 1,360
- Total interior livable area: 1,360 sqft
- Finished area above ground: 972
- Finished area below ground: 388
Property
Parking
- Total spaces: 2
- Parking features: Garage Door Opener
- Garage spaces: 2
Features
- Patio & porch: Covered Deck
- Exterior features: Sprinkler System
- Fencing: None
Lot
- Size: 8,276 Square Feet
- Dimensions: 60 x 137
- Features: Up to 1/4 Acre., City Lot, Level
Details
- Parcel number: 8000090837
- Other equipment: Sump Pump
Construction
Type & style
- Home type: SingleFamily
- Architectural style: Ranch,Traditional
- Property subtype: Single Family Residence
Materials
- Vinyl Siding
- Foundation: Block
- Roof: Composition
Condition
- Not New and NOT a Model
- New construction: No
- Year built: 1970
Utilities & green energy
- Sewer: Public Sewer
- Water: Public
- Utilities for property: Electricity Available, Natural Gas Available, Water Available, Sewer Available, Storm Sewer, Phone Available, Fiber Optic, Cable Available
Community & HOA
Community
- Subdivision: Petersen Subdivision
HOA
- Has HOA: No
Location
- Region: Seward
Financial & listing details
- Price per square foot: $162/sqft
- Tax assessed value: $181,329
- Annual tax amount: $2,504
- Date on market: 7/15/2026
- Listing terms: VA Loan,FHA,Conventional,Cash,USDA Loan
- Ownership: Fee Simple
- Electric utility on property: Yes
Estimated market value
Not available
Estimated sales range
Not available
Not available
Price history
| Date | Event | Price |
|---|---|---|
| 9/8/2026 | Price change | $220,000-6.4%$162/sqft |
Source:  GPRMLS #22620082 Report a problem GPRMLS #22620082 Report a problem | ||
| 8/5/2026 | Price change | $235,000-4.1%$173/sqft |
Source: GPRMLS #22620082 Report a problem | ||
| 7/15/2026 | Listed for sale | $245,000$180/sqft |
Source: GPRMLS #22620082 Report a problem | ||
Public tax history
| Year | Property taxes | Tax assessment |
|---|---|---|
| 2025 | -- | $181,329 +8.4% |
| 2024 | $21 | $167,318 +9.4% |
| 2023 | -- | $152,909 +11.3% |
| 2022 | $325 -65.8% | $137,437 +9.9% |
| 2021 | $950 -56.6% | $125,060 |
| 2020 | $2,188 +12.3% | $125,060 +9% |
| 2018 | $1,948 +327% | $114,686 -1% |
| 2017 | $456 -24.5% | $115,841 +14.1% |
| 2016 | $605 | $101,492 |
| 2015 | $605 -1.2% | $101,492 +9.2% |
| 2013 | $612 -66.1% | $92,954 |
| 2012 | $1,803 | $92,954 |
| 2011 | -- | $92,954 |
| 2010 | $500 | $92,954 |
| 2009 | -- | $92,954 |
Find assessor info on the county website
Monthly payment
Est. payment
Payment breakdown
Explore the cost of this home by adjusting the details. Changes won't be saved.Climate risks
Neighborhood: 68434
Nearby schools
Schools provided by the listing agent
- Elementary: Seward
- Middle: Seward
- High: Seward
- District: Seward
Source: GPRMLS. This data may not be complete. We recommend contacting the local school district to confirm school assignments for this home.

Similar homes
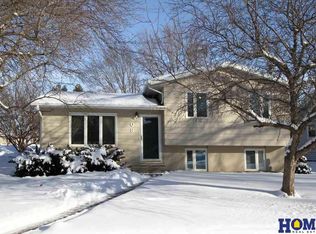
- $234,9003 bd2 ba1.3k sqft640 S 2nd St, Seward, NE 68434For Sale
 MLS ID #22628937, Mary Ryan, Nebraska Realty. GPRMLS
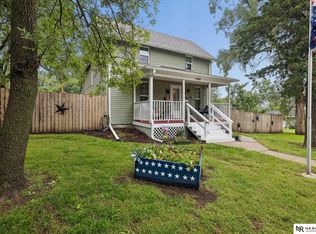
 - $229,5003 bd2 ba1.8k sqft334 E Roberts St, Seward, NE 68434For Sale
 MLS ID #22625515, Shelly Nitz, Woods Bros Realty. GPRMLS
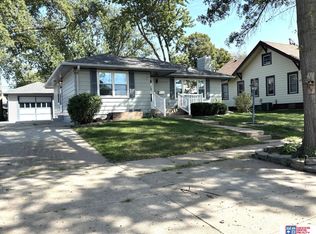
 - $149,0002 bd1 ba967 sqft942 Elm St, Seward, NE 68434For Sale
 MLS ID #22629658, Shelly Nitz, Woods Bros Realty. GPRMLS
 - $159,9503 bd2 ba1.3k sqft707 N 6th St, Seward, NE 68434For Sale
 MLS ID #22618465, Terrie Geer, Location Real Estate. GPRMLS
 - $145,0002 bd1 ba1k sqft403 S 4th St, Seward, NE 68434For SaleMLS ID #22627709, Carlos Sanchez, Real Broker NE, LLC. GPRMLS
- $209,9003 bd1 ba1.2k sqft5400 W Benton St, Lincoln, NE 68524For SaleMLS ID #22629119, Michael Shekhtman, BHHS Ambassador Real Estate. GPRMLS
- $239,5003 bd2 ba1.8k sqft597 406th Rd, Beaver Crossing, NE 68313For SaleMLS ID #22622600, Michelle Mueller, Woods Bros Realty. GPRMLS
- $275,0002 bd1 ba1.4k sqft1269 182nd Rd, Seward, NE 68434For SaleMLS ID #22627351, Laura Bonta, Woods Bros Realty. GPRMLS
- $310,0003 bd2 ba1.8k sqft320 N F St, Milford, NE 68405For SaleMLS ID #22629745, Lydia Schneider, Premier Real Estate. GPRMLS
- $249,5003 bd2 ba1.4k sqft2401 NW 50th St, Lincoln, NE 68524For SaleMLS ID #22629013, Bryan Trost, BancWise Realty. GPRMLS
