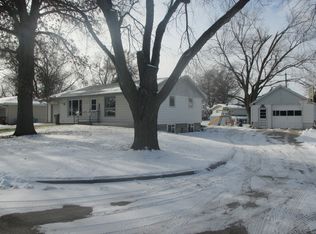
Located in a highly desirable Milford neighborhood, this split-level home offers plenty of space both inside and out! Situated on a generous .33-acre lot, the home features 3 bedrooms + 1 non-conforming, 2 bathrooms, and 2 stall garage. The spacious kitchen boasts abundant cabinetry and overlooks the dining and living areas, where large windows bring in natural light and provide beautiful views of the backyard. New carpet has been installed in all three upstairs bedrooms, along with two additional basement rooms. you'll also find an enclosed patio, which provides convenient access to the backyard. The fully fenced yard offers room to relax, entertain, or enjoy time outdoors. Parking and storage are a bonus with an additional 1-stall detached garage. Nestled in a quiet neighborhood with great neighbors, this home offers space, comfort, and a wonderful opportunity to enjoy all that Milford has to offer!
For sale
$310,000
320 N F St, Milford, NE 68405
3beds
1,896sqft
Single Family Residence
Built in 1964
0.35 Acres Lot
$300,900 Zestimate®
$164/sqft
$-- HOA
What's special
Fully fenced yardEnclosed patioSpacious kitchenAbundant cabinetry
- 1 day
- 183
- 15
Zillow last checked:
Listing updated:
Listed by:
Lydia Schneider 402-336-6303,
Premier Real Estate,
Brian Schweitzer 402-761-2292,
Premier Real Estate
Source: GPRMLS,MLS#: 22629745
Facts & features
Interior
Bedrooms & bathrooms
- Bedrooms: 3
- Bathrooms: 2
- Full bathrooms: 1
- 3/4 bathrooms: 1
- Main level bathrooms: 1
Primary bedroom
- Level: Main
Bedroom 2
- Level: Main
Bedroom 3
- Level: Main
Basement
- Area: 1248
Heating
- Natural Gas, Forced Air
Cooling
- Central Air
Appliances
- Included: Oven, Refrigerator, Washer, Dishwasher, Dryer
Features
- Basement: Walk-Out Access
- Has fireplace: No
Interior area
- Total structure area: 1,896
- Total interior livable area: 1,896 sqft
- Finished area above ground: 1,248
- Finished area below ground: 648
Property
Parking
- Total spaces: 2
- Parking features: Garage - Attached
- Attached garage spaces: 2
Features
- Levels: Split Entry
- Patio & porch: Porch, Enclosed Patio
- Fencing: Chain Link
Lot
- Size: 0.35 Acres
- Dimensions: 128' x 86'
- Features: Over 1/4 up to 1/2 Acre
Details
- Additional structures: Shed(s)
- Parcel number: 800064917
Construction
Type & style
- Home type: SingleFamily
- Property subtype: Single Family Residence
Materials
- Foundation: Block
Condition
- Not New and NOT a Model
- New construction: No
- Year built: 1964
Utilities & green energy
- Sewer: Public Sewer
- Water: Public
Community & HOA
Community
- Subdivision: OAKVIEW ADDITION
HOA
- Has HOA: No
Location
- Region: Milford
Financial & listing details
- Price per square foot: $164/sqft
- Tax assessed value: $219,932
- Annual tax amount: $1,445
- Date on market: 10/15/2026
- Listing terms: Private Financing Available,VA Loan,FHA,Conventional,Cash,USDA Loan
- Ownership: Fee Simple
Estimated market value
$300,900
$286,000 - $316,000
$1,834/mo
Price history
| Date | Event | Price |
|---|---|---|
| 10/15/2026 | Listed for sale | $310,000$164/sqft |
Source:  GPRMLS #22629745 Report a problem GPRMLS #22629745 Report a problem | ||
Public tax history
| Year | Property taxes | Tax assessment |
|---|---|---|
| 2025 | $1,445 -52% | $219,932 +1% |
| 2024 | $3,010 -16% | $217,650 +6.5% |
| 2023 | $3,584 +41.8% | $204,334 +15.5% |
| 2022 | $2,528 -11% | $176,934 +9.8% |
| 2021 | $2,840 -1.1% | $161,069 +5.7% |
| 2020 | $2,871 +4.7% | $152,416 |
| 2018 | $2,742 +9.4% | $152,416 +6.7% |
| 2017 | $2,506 -3.8% | $142,910 +7.3% |
| 2016 | $2,606 | $133,172 |
| 2015 | $2,606 +3.9% | $133,172 |
| 2013 | $2,508 -5.9% | $133,172 |
| 2012 | $2,665 +5.7% | $133,172 +8.9% |
| 2011 | $2,522 -2.2% | $122,234 |
| 2010 | $2,579 | $122,234 |
| 2009 | -- | $122,234 |
Find assessor info on the county website
Monthly payment
Est. payment
Payment breakdown
Explore the cost of this home by adjusting the details. Changes won't be saved.Climate risks
Neighborhood: 68405
Nearby schools
Schools provided by the listing agent
- Elementary: Milford
- Middle: Milford
- High: Milford
- District: Milford
Source: GPRMLS. This data may not be complete. We recommend contacting the local school district to confirm school assignments for this home.

Similar homes
- $342,4994 bd3 ba1.8k sqft409 2nd St, Milford, NE 68405For Sale

 MLS ID #22623647, Cory Dozier, BHHS Ambassador Real Estate. GPRMLS
 - $279,5003 bd2 ba1.5k sqft1555 SW 32nd St, Lincoln, NE 68522For Sale
 MLS ID #22629528, Austin Yurth, Woods Bros Realty. GPRMLS
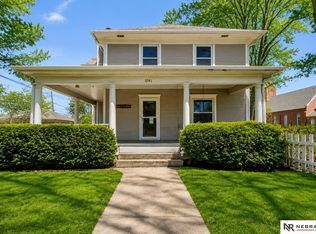
 - $267,5004 bd2 ba2k sqft1241 Hawthorne Ave, Crete, NE 68333For Sale
 MLS ID #22629695, Kimberly Menagh, Nebraska Realty. GPRMLS
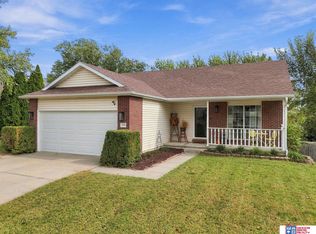
 - $342,5004 bd3 ba2k sqft1540 W Garfield Cir, Lincoln, NE 68522For Sale
 MLS ID #22629814, Buzz Niederklein, Woods Bros Realty. GPRMLS
 - $305,9003 bd3 ba1.9k sqft2600 W B St, Lincoln, NE 68522For SaleMLS ID #22629657, Molly Parde, NP Dodge RE Sales Inc Lincoln. GPRMLS
- $259,9003 bd2 ba1.3k sqft2608 NW Chambers Dr, Lincoln, NE 68524For SaleMLS ID #22629487, Marjorie Olivo, Nebraska Realty. GPRMLS
- $335,0003 bd3 ba1.6k sqft1453 N Columbia Ave, Seward, NE 68434For SaleMLS ID #22626472, Kristen Reimers, REMAX Concepts. GPRMLS
- $314,9504 bd3 ba2k sqft2048 Dawn Dr, Crete, NE 68333For SaleMLS ID #22622019, Nash Youssef, Nebraska Realty. GPRMLS
- $237,0503 bd2 ba1k sqft543 Forest Ave, Crete, NE 68333For SaleMLS ID #22629638, Nicole Zalesky, Zalesky Realty & Auction LLC. GPRMLS
- $325,0003 bd3 ba2.5k sqft405 Boswell Ave, Crete, NE 68333For SaleMLS ID #22618492, Jenn Uher, Nebraska Realty. GPRMLS
- $310,0003 bd2 ba1.8k sqft1610 SW Jordan St, Lincoln, NE 68522For SaleMLS ID #22627745, Tai Pleasant, Woods Bros Realty. GPRMLS
- $305,0004 bd3 ba1.6k sqft3501 W Plum St, Lincoln, NE 68522For SaleMLS ID #22627230, Andrea Trail, Magnolia Real Estate. GPRMLS
- $239,5003 bd2 ba1.8k sqft597 406th Rd, Beaver Crossing, NE 68313For SaleMLS ID #22622600, Michelle Mueller, Woods Bros Realty. GPRMLS
- $289,0003 bd2 ba2.5k sqft111 4th St, Friend, NE 68359For SaleMLS ID #22627091, Charmaine Rex, NP Dodge RE Sales Inc Lincoln. GPRMLS
- $234,9003 bd2 ba1.3k sqft640 S 2nd St, Seward, NE 68434For SaleMLS ID #22628937, Mary Ryan, Nebraska Realty. GPRMLS
- $380,0004 bd3 ba2.1k sqft1033 Bessie St, Goehner, NE 68364For SaleMLS ID #22623508, Von Thomas, Woods Bros Realty. GPRMLS
- $305,0003 bd3 ba2.8k sqft414 Spring St, Friend, NE 68359For SaleMLS ID #22618279, Brett Raasch, Summit Real Estate. GPRMLS
- $249,5003 bd2 ba1.4k sqft2401 NW 50th St, Lincoln, NE 68524For SaleMLS ID #22629013, Bryan Trost, BancWise Realty. GPRMLS
- $345,0004 bd3 ba2.1k sqft1733 NW Flader Ct, Lincoln, NE 68528For SaleMLS ID #22628328, Nico Marasco, BHHS Ambassador Real Estate. GPRMLS
- $275,0002 bd1 ba1.4k sqft1269 182nd Rd, Seward, NE 68434For SaleMLS ID #22627351, Laura Bonta, Woods Bros Realty. GPRMLS
