Lovely and stately well kept 3 bedroom 2 bath home on a nice corner lot. Detached oversized double garage with storage/work space. Detached small shop building with power, heat, island and plenty of shelving. On the main floor find the primary bedroom, full bath, beautiful kitchen with island and counter space to do all the baking things, great room with fireplace and cozy finished sunroom. Two more bedrooms upstairs. Basement Rec room, laundry, 3/4 bathroom with new surround. Washer & dryer stay. Water softener and purifier are rented. Please remove shoes when showing.
For sale
$292,500
111 4th St, Friend, NE 68359
3beds
2,585sqft
Single Family Residence
Built in 1905
0.3 Acres Lot
$283,400 Zestimate®
$113/sqft
$-- HOA
What's special
Basement rec roomNice corner lotCozy finished sunroomWasher and dryer stayGreat room with fireplaceTwo more bedrooms upstairs
- 14 days
- 392
- 19
Zillow last checked:
Listing updated:
Listed by:
Charmaine Rex 402-641-1195,
NP Dodge RE Sales Inc Lincoln
Source: GPRMLS,MLS#: 22627091
Facts & features
Interior
Bedrooms & bathrooms
- Bedrooms: 3
- Bathrooms: 2
- Full bathrooms: 1
- 3/4 bathrooms: 1
- Main level bathrooms: 1
Primary bedroom
- Features: Wall/Wall Carpeting
- Level: Main
- Area: 146.01
- Dimensions: 15.7 x 9.3
Bedroom 2
- Level: Second
- Area: 121.94
- Dimensions: 13.4 x 9.1
Bedroom 3
- Level: Second
- Area: 89.18
- Dimensions: 9.1 x 9.8
Family room
- Level: Basement
- Area: 216
- Dimensions: 27 x 8
Great room
- Level: Main
Kitchen
- Level: Main
- Area: 158.12
- Dimensions: 11.8 x 13.4
Living room
- Features: Wall/Wall Carpeting
- Level: Main
- Area: 184.92
- Dimensions: 13.4 x 13.8
Basement
- Area: 621
Heating
- Natural Gas, Forced Air
Cooling
- Central Air
Appliances
- Included: Water Purifier, Range, Refrigerator, Water Softener, Washer, Dishwasher, Dryer, Disposal, Microwave
- Laundry: Concrete Floor
Features
- Ceiling Fan(s)
- Flooring: Carpet, Concrete
- Basement: Partially Finished
- Number of fireplaces: 1
Interior area
- Total structure area: 2,585
- Total interior livable area: 2,585 sqft
- Finished area above ground: 2,274
- Finished area below ground: 311
Property
Parking
- Total spaces: 2
- Parking features: Garage
- Garage spaces: 2
Features
- Levels: One and One Half
- Patio & porch: Porch
- Fencing: None
Lot
- Size: 0.3 Acres
- Dimensions: 86 x 150
- Features: Over 1/4 up to 1/2 Acre, City Lot, Corner Lot, Public Sidewalk, Curb and Gutter, Level, Paved
Details
- Additional structures: Outbuilding
- Parcel number: 760032068
Construction
Type & style
- Home type: SingleFamily
- Architectural style: Traditional
- Property subtype: Single Family Residence
Materials
- Asbestos
- Foundation: Block
- Roof: Composition
Condition
- Not New and NOT a Model
- New construction: No
- Year built: 1905
Utilities & green energy
- Sewer: Public Sewer
- Water: Public
Community & HOA
Community
- Subdivision: Bentley's Addition
HOA
- Has HOA: No
Location
- Region: Friend
Financial & listing details
- Price per square foot: $113/sqft
- Tax assessed value: $156,030
- Annual tax amount: $2,286
- Date on market: 9/18/2026
- Listing terms: VA Loan,FHA,Conventional,Cash,USDA Loan
- Ownership: Fee Simple
- Road surface type: Paved
Estimated market value
$283,400
$269,000 - $298,000
$1,514/mo
Price history
| Date | Event | Price |
|---|---|---|
| 9/18/2026 | Listed for sale | $292,500$113/sqft |
Source:  GPRMLS #22627091 Report a problem GPRMLS #22627091 Report a problem | ||
Public tax history
| Year | Property taxes | Tax assessment |
|---|---|---|
| 2025 | $2,286 +1.6% | $156,030 +9% |
| 2024 | $2,250 -15.4% | $143,200 +4.5% |
| 2023 | $2,659 +25% | $137,090 +32.6% |
| 2022 | $2,126 +2.5% | $103,415 +2.6% |
| 2021 | $2,074 +0.9% | $100,790 +1.7% |
| 2020 | $2,056 +8.7% | $99,075 +5.2% |
| 2019 | $1,891 +7.4% | $94,220 +6.8% |
| 2018 | $1,762 -3.6% | $88,225 |
| 2017 | $1,828 -10.5% | $88,225 -1.7% |
| 2016 | $2,043 +8.7% | $89,755 +8.5% |
| 2015 | $1,879 +10% | $82,735 +3.2% |
| 2014 | $1,709 -6.9% | $80,135 |
| 2013 | $1,835 +71.8% | $80,135 |
| 2012 | $1,068 -47% | $80,135 -7.3% |
| 2011 | $2,014 -4.1% | $86,405 -3.3% |
| 2010 | $2,100 +1.1% | $89,375 |
| 2009 | $2,077 | $89,375 |
Find assessor info on the county website
Monthly payment
Est. payment
Payment breakdown
Explore the cost of this home by adjusting the details. Changes won't be saved.Climate risks
Neighborhood: 68359
Nearby schools
Schools provided by the listing agent
- Elementary: Exeter
- Middle: Exeter-Milligan
- High: Exeter-Milligan
- District: Exeter-Milligan
Source: GPRMLS. This data may not be complete. We recommend contacting the local school district to confirm school assignments for this home.

Similar homes
- $260,0004 bd2 ba2.9k sqft816 S Main St, Friend, NE 68359For Sale

 MLS ID #22624322, Anita Meyer, Home & Country LLC. GPRMLS
 - $305,0003 bd3 ba2.8k sqft414 Spring St, Friend, NE 68359For Sale
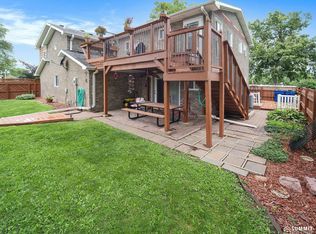 MLS ID #22618279, Brett Raasch, Summit Real Estate. GPRMLS
 - $238,0004 bd2 ba1.7k sqft503 Cedar St, Friend, NE 68359For Sale
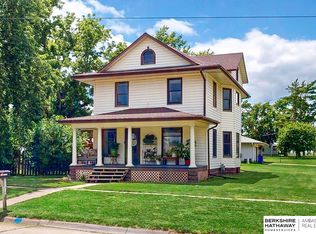 MLS ID #22623494, Cory Fuller, BHHS Ambassador Real Estate. GPRMLS
 - $182,5004 bd2 ba1.8k sqft213 Pine St, Friend, NE 68359For Sale
 MLS ID #22626687, Mark Meierdierks, Nebraska Realty. GPRMLS
 - $235,0003 bd3 ba3k sqft403 S Chestnut St, Friend, NE 68359For SaleMLS ID #22619144, Danny Poethig, BHHS Ambassador Real Estate. GPRMLS
- $159,9004 bd1 ba2.3k sqft238 Maple St, Friend, NE 68359For SaleMLS ID #22618820, William Yokel, Cerny Land Home & Auction LLC. GPRMLS
- $239,5003 bd2 ba1.8k sqft597 406th Rd, Beaver Crossing, NE 68313For SaleMLS ID #22622600, Michelle Mueller, Woods Bros Realty. GPRMLS
- $280,0005 bd2 ba2.2k sqft722 Forest Ave, Crete, NE 68333For SaleMLS ID #22624669, Virginia Maceo, Maceo Realty. GPRMLS
- $280,0004 bd2 ba2k sqft1241 Hawthorne Ave, Crete, NE 68333For SaleMLS ID #22612450, Kimberly Menagh, Nebraska Realty. GPRMLS
- $325,0003 bd3 ba2.5k sqft405 Boswell Ave, Crete, NE 68333For SaleMLS ID #22618492, Jenn Uher, Nebraska Realty. GPRMLS
- $324,9004 bd3 ba2.3k sqft660 Iris Ave, Crete, NE 68333For SaleMLS ID #22628384, Lara Kibler, REMAX Concepts. GPRMLS
- $324,9504 bd3 ba2k sqft2048 Dawn Dr, Crete, NE 68333For SaleMLS ID #22622019, Nash Youssef, Nebraska Realty. GPRMLS
- $227,5002 bd2 ba1.6k sqft603 Omaha St, Beaver Crossing, NE 68313For SaleMLS ID #22621038, Michelle Mueller, Woods Bros Realty. GPRMLS
- $380,0004 bd3 ba2.1k sqft1033 Bessie St, Goehner, NE 68364For SaleMLS ID #22623508, Von Thomas, Woods Bros Realty. GPRMLS
- $330,0004 bd2 ba2k sqft1517 H St, Geneva, NE 68361For SaleMLS ID #22618623, Laura Linares, KZ Realty. GPRMLS
- $342,4994 bd3 ba1.8k sqft409 2nd St, Milford, NE 68405For SaleMLS ID #22623647, Cory Dozier, BHHS Ambassador Real Estate. GPRMLS
- $359,0003 bd3 ba2.8k sqft644 Linden Ave, Crete, NE 68333For SaleMLS ID #22620698, Jenn Uher, Nebraska Realty. GPRMLS
- $399,9004 bd3 ba3.3k sqft4352 McKelvie Rd, Utica, NE 68456For SaleMLS ID #22615929, Wade Heine, West Blue Realty. GPRMLS
- $395,0004 bd3 ba3.2k sqft819 4th St, Milford, NE 68405For SaleMLS ID #22622878, Kristi Reins, Nest Real Estate, LLC. GPRMLS
