Welcome to this well maintained 4-bedroom, 3-bath, 1½-story home offering over 2800 sq. ft. of finish & the perfect blend of timeless charm & modern updates. From the moment you step inside, you’ll appreciate the gorgeous hardwood floors, Craftsman-style trim, and thoughtful details. The main level features a welcoming Foyer, cozy Living Room with stone-surround fireplace, Formal Dining, & a spacious Primary Suite complete with a ¾ Bath & Walk-in Closet. The Chef’s Kitchen is made for gathering, featuring quartz countertops, SS appliances, large island, & informal dining area—perfect for morning coffee or entertaining. Upstairs, you’ll find three additional Bedrooms, Full Bath. The Basement offers even more living space with a Family Room, non-conforming Bedroom, Laundry area, and plenty of Storage. Outside situated on almost 1/2 an acre enjoy a sprawling deck, detached 2-stall Garage with added Workshop, Shed & garden. Just a short walk to the High School. Schedule a showing today!
For sale
$395,000
819 4th St, Milford, NE 68405
4beds
3,276sqft
Single Family Residence
Built in 1928
0.48 Acres Lot
$-- Zestimate®
$121/sqft
$-- HOA
What's special
Walk-in closetWelcoming foyerFormal diningSprawling deckCraftsman-style trimSpacious primary suiteQuartz countertops
- 64 days
- 298
- 10
Zillow last checked:
Listing updated:
Listed by:
Kristi Reins 402-580-4791,
Nest Real Estate, LLC
Source: GPRMLS,MLS#: 22622878
Facts & features
Interior
Bedrooms & bathrooms
- Bedrooms: 4
- Bathrooms: 3
- Full bathrooms: 1
- 3/4 bathrooms: 2
- Main level bathrooms: 1
Primary bedroom
- Level: Main
- Area: 216
- Dimensions: 18 x 12
Bedroom 2
- Level: Second
- Area: 90
- Dimensions: 9 x 10
Bedroom 3
- Level: Second
- Area: 121
- Dimensions: 11 x 11
Bedroom 4
- Level: Second
- Area: 99
- Dimensions: 11 x 9
Primary bathroom
- Features: 3/4
Dining room
- Level: Main
- Area: 210
- Dimensions: 15 x 14
Family room
- Level: Basement
- Area: 336
- Dimensions: 28 x 12
Kitchen
- Level: Main
- Area: 330
- Dimensions: 22 x 15
Living room
- Level: Main
- Area: 224
- Dimensions: 16 x 14
Basement
- Area: 1176
Heating
- Natural Gas, Forced Air
Cooling
- Central Air
Appliances
- Included: Range, Refrigerator, Freezer, Washer, Dishwasher, Dryer, Disposal
Features
- Basement: Egress
- Number of fireplaces: 1
Interior area
- Total structure area: 3,276
- Total interior livable area: 3,276 sqft
- Finished area above ground: 2,676
- Finished area below ground: 600
Property
Parking
- Total spaces: 2
- Parking features: Garage
- Garage spaces: 2
Features
- Levels: One and One Half
- Patio & porch: Porch, Deck
- Exterior features: Other, Separate Entrance
- Fencing: None
Lot
- Size: 0.48 Acres
- Dimensions: 162 x 200
- Features: Over 1/4 up to 1/2 Acre
Details
- Additional structures: Shed(s)
- Parcel number: 800064275
Construction
Type & style
- Home type: SingleFamily
- Property subtype: Single Family Residence
Materials
- Foundation: Block
Condition
- Not New and NOT a Model
- New construction: No
- Year built: 1928
Utilities & green energy
- Sewer: Public Sewer
- Water: Public
Community & HOA
Community
- Subdivision: Laune's
HOA
- Has HOA: No
Location
- Region: Milford
Financial & listing details
- Price per square foot: $121/sqft
- Tax assessed value: $242,493
- Annual tax amount: $3,898
- Date on market: 10/1/2026
- Listing terms: VA Loan,FHA,Conventional,Cash
- Ownership: Fee Simple
Estimated market value
Not available
Estimated sales range
Not available
Not available
Price history
| Date | Event | Price |
|---|---|---|
| 10/1/2026 | Listed for sale | $395,000$121/sqft |
Source:  GPRMLS #22622878 Report a problem GPRMLS #22622878 Report a problem | ||
| 9/8/2026 | Listing removed | $395,000$121/sqft |
Source: GPRMLS #22622878 Report a problem | ||
| 8/10/2026 | Listed for sale | $395,000$121/sqft |
Source: GPRMLS #22622878 Report a problem | ||
Public tax history
| Year | Property taxes | Tax assessment |
|---|---|---|
| 2025 | $3,055 -7.7% | $242,493 +1.2% |
| 2024 | $3,311 -16.3% | $239,560 +6.2% |
| 2023 | $3,956 +12.7% | $225,517 +15.3% |
| 2022 | $3,509 +11.6% | $195,630 +9.7% |
| 2021 | $3,145 -1.1% | $178,327 +5.6% |
| 2020 | $3,181 +4.7% | $168,889 |
| 2018 | $3,038 +13.9% | $168,889 +12% |
| 2017 | $2,668 -3.8% | $150,810 +6.4% |
| 2016 | $2,774 | $141,781 |
| 2015 | $2,774 +3.9% | $141,781 |
| 2013 | $2,670 -5.9% | $141,781 |
| 2012 | $2,837 +12.3% | $141,781 +15.8% |
| 2011 | $2,526 -2.2% | $122,407 |
| 2010 | $2,583 | $122,407 |
| 2009 | -- | $122,407 |
Find assessor info on the county website
Monthly payment
Est. payment
Payment breakdown
Explore the cost of this home by adjusting the details. Changes won't be saved.Climate risks
Neighborhood: 68405
Nearby schools
Schools provided by the listing agent
- Elementary: Milford
- Middle: Milford
- High: Milford
- District: Milford
Source: GPRMLS. This data may not be complete. We recommend contacting the local school district to confirm school assignments for this home.


Similar homes
- $342,4994 bd3 ba1.8k sqft409 2nd St, Milford, NE 68405For Sale

 MLS ID #22623647, Cory Dozier, BHHS Ambassador Real Estate. GPRMLS
 - $380,0004 bd3 ba2.1k sqft1033 Bessie St, Goehner, NE 68364For Sale
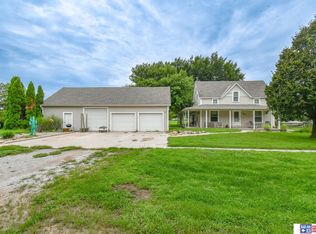 MLS ID #22623508, Von Thomas, Woods Bros Realty. GPRMLS
 - $447,0006 bd2 ba2.1k sqft12038 W Denton Rd, Denton, NE 68339For Sale
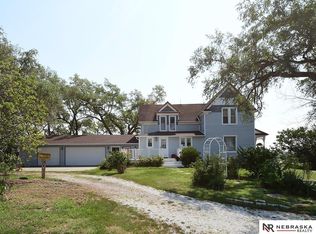 MLS ID #22625810, Kimberly Garringer, Nebraska Realty. GPRMLS
 - $399,9004 bd3 ba3.3k sqft4352 McKelvie Rd, Utica, NE 68456For Sale
 MLS ID #22615929, Wade Heine, West Blue Realty. GPRMLS
 - $390,0004 bd3 ba2k sqft1621 SW 36th St, Lincoln, NE 68522For SaleMLS ID #22625567, Edith Herbolsheimer, BHHS Ambassador Real Estate. GPRMLS
- $549,0003 bd2 ba3.4k sqft3422 Van Dorn Rd, Beaver Crossing, NE 68313For SaleMLS ID #22620764, David Rasmussen, Nebraska Realty. GPRMLS
- $355,0003 bd3 ba2.1k sqft539 W Keating Cir, Lincoln, NE 68521For SaleMLS ID #22626466, Megan Charko, NextHome Integrity. GPRMLS
- $436,0004 bd3 ba2.6k sqft6543 SW 8th St, Lincoln, NE 68523For SaleMLS ID #22628407, Susan Buettner, Black Tie Realty. GPRMLS
- $515,0005 bd3 ba2.2k sqft13444 W Bluff Rd, Malcolm, NE 68402For SaleMLS ID #22628438, Tanner Pinyan, Coldwell Banker NHS R E. GPRMLS
- $484,9003 bd2 ba2.2k sqft4201 W Holdrege St, Lincoln, NE 68528For SaleMLS ID #22629045, Ben Kramer, HOME Real Estate. GPRMLS
- $335,0003 bd3 ba1.6k sqft1453 N Columbia Ave, Seward, NE 68434For SaleMLS ID #22626472, Kristen Reimers, REMAX Concepts. GPRMLS
- $385,0005 bd3 ba2.3k sqft2000 NW 46th St, Lincoln, NE 68524For SaleMLS ID #22621985, Jordan Bergman, Keller Williams Lincoln. GPRMLS
- $475,0003 bd3 ba2.6k sqft60 Pinewood Ave, Seward, NE 68434For SaleMLS ID #22628377, Kelby Nitz, Woods Bros Realty. GPRMLS
- $314,9504 bd3 ba2k sqft2048 Dawn Dr, Crete, NE 68333For SaleMLS ID #22622019, Nash Youssef, Nebraska Realty. GPRMLS
- $384,9004 bd3 ba2.3k sqft1000 W Sand Dunes Rd, Lincoln, NE 68523New ConstructionGPRMLS
- $325,0003 bd3 ba2.5k sqft405 Boswell Ave, Crete, NE 68333For SaleMLS ID #22618492, Jenn Uher, Nebraska Realty. GPRMLS
- $374,9004 bd3 ba2.3k sqft1006 W Sand Dunes Rd, Lincoln, NE 68523New ConstructionGPRMLS
- $479,0002 bd1 ba1.8k sqft2100 SW 98th St, Lincoln, NE 68532For SaleMLS ID #22626267, Jill Heng, Nebraska Realty. GPRMLS
- $304,9004 bd2 ba2.8k sqft1020 S 8th St, Lincoln, NE 68508For SaleMLS ID #22626222, Dave Coover, BHHS Ambassador Real Estate. GPRMLS
- $239,5003 bd2 ba1.8k sqft597 406th Rd, Beaver Crossing, NE 68313For SaleMLS ID #22622600, Michelle Mueller, Woods Bros Realty. GPRMLS
