Skip main navigation
Off market
  • $1,465,600

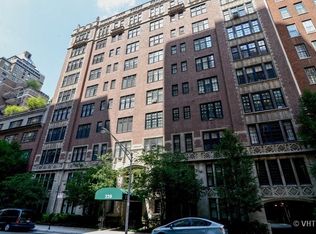
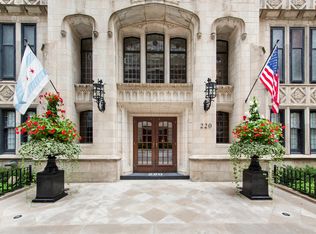
    220 E Walton Pl #9E, Chicago, IL 60611

    4beds
    4baths
    3,000sqft
    Condo
    Built in 1919
    -- sqft lot
    $1,465,600 Zestimate®
    $489/sqft
    $7,862 Estimated rent

    Home value

    $1,465,600

    $1.26M - $1.69M

    $7,862/mo

    Zestimate® history
    Loading
    Loading...

    Owner options

    List your home for rent

    $7,862/mo

    Rent Zestimate®

    Find your next renter with Zillow Rental Manager. Plus, with online applications, you can quickly screen prospective tenants – for free.

    Learn more

    $7,862/mo

    Rent Zestimate®

    Refinance and save

    $13,461/mo

    Est. payment

    Refinancing to a lower rate could help reduce your monthly payments and save thousands over the life of the loan.

    See today's rates

    $13,461/mo

    Est. payment

    Explore your selling options

    Work with a Zillow partner agent

    Leverage their expertise and Zillow's premium Showcase listings to get your home seen by more buyers.

    Get started

    List with your own agent

    Get your home in front of millions of buyers by listing it on Zillow.

    Learn how to do it

    Sell it yourself

    Take full control of how buyers see your home on Zillow by listing For Sale by Owner (FSBO).

    List your home

    What's special

    Modern elegance describe this striking 3,000 square foot home. Be the first to enjoy the complete high-end renovation of this 4 bedroom/4 bathroom home. Enter into the 23 foot long grand gallery featuring a stunning chandelier and subtle cove lighting. The home also features the following: Carrara marble, Wolf, Subzero and Bosch appliances, indoor herb garden and pressurized wine dispenser. This home also boasts a beautiful marble fireplace, intricate mill work and original plaster moldings. In-unit laundry and great storage space with all closets having been professionally organized. This elegant condo lives and feels like a single family home with only two units per floor. Located in the very desirable east Streeterville neighborhood, close to abundant retail and restaurants. Also steps from the lake and beaches. A pet friendly building. The unit also offers a very large storage room, door staff and bike storage.

    This property is off market, which means it's not currently listed for sale or rent on Zillow. This may be different from what's available on other websites or public sources.
    Facts & features

    Interior

    Bedrooms & bathrooms
    • Bedrooms: 4
    • Bathrooms: 4
    Heating
    • Gas
    Cooling
    • Central
    Appliances
    • Included: Dishwasher, Dryer, Garbage disposal, Range / Oven, Refrigerator, Washer
    • Laundry: In Unit
    Features
    • Flooring: Hardwood
    • Has fireplace: Yes
    Interior area
    • Total interior livable area: 3,000 sqft

    Property

    Parking
    • Total spaces: 1
    • Parking features: None
    Features
    • Exterior features: Stone, Brick
    Lot
    • Size: 0.28 Acres
    Details
    • Parcel number: 17032080201015

    Construction

    Type & style
    • Home type: Condo
    Condition
    • Year built: 1919

    Community & neighborhood

    Location
    • Region: Chicago

    HOA & financial

    HOA
    • Has HOA: Yes
    • HOA fee: $2,977 monthly

    Other

    Other facts
    • 2nd Bedroom Level \ Main Level
    • 3rd Bedroom Level \ Main Level
    • 4th Bedroom Level \ Main Level
    • Additional Rooms \ Eating Area
    • Additional Rooms \ Foyer
    • Additional Sales Information \ List Agent Must Accompany
    • Addtl Room 1 Level \ Main Level
    • Addtl Room 1 Name \ Foyer
    • Addtl Room 10 Level \ Not Applicable
    • Addtl Room 2 Level \ Not Applicable
    • Addtl Room 3 Level \ Main Level
    • Addtl Room 3 Name \ Eating Area
    • Addtl Room 4 Level \ Not Applicable
    • Addtl Room 5 Level \ Not Applicable
    • Addtl Room 6 Level \ Not Applicable
    • Addtl Room 7 Level \ Not Applicable
    • Addtl Room 8 Level \ Not Applicable
    • Addtl Room 9 Level \ Not Applicable
    • Age \ 91-100 Years
    • Air Conditioning \ Space Pac
    • Amenities \ Common Area Amenities \ Bike Room/Bike Trails
    • Amenities \ Common Area Amenities \ Door Person
    • Amenities \ Common Area Amenities \ On Site Manager/Engineer
    • Amenities \ Common Area Amenities \ Security Door Locks
    • Amenities \ Common Area Amenities \ Service Elevator
    • Appliances \ All Stainless Steel Kitchen Appliances
    • Appliances \ Appliances \ All Stainless Steel Kitchen Appliances
    • Appliances \ Appliances \ Range Hood
    • Appliances \ Range Hood
    • Basement (Y\N) \ None
    • Basement \ None
    • Bedrooms \ 2nd Bedroom Level \ Main Level
    • Bedrooms \ 3rd Bedroom Level \ Main Level
    • Bedrooms \ 4th Bedroom Level \ Main Level
    • Bedrooms \ Master Bedroom Bath (Y/N) \ Full
    • Bedrooms \ Master Bedroom Level \ Main Level
    • Built Before 1978 (Y\N) \ Yes
    • Cable TV Ready
    • Cats Allowed
    • Common Area Amenities \ Bike Room\Bike Trails
    • Common Area Amenities \ Door Person
    • Common Area Amenities \ On Site Manager\Engineer
    • Common Area Amenities \ Security Door Locks
    • Common Area Amenities \ Service Elevator
    • Compensation paid on \ Net Lease Price
    • Dates \ Age \ 91-100 Years
    • Dates \ Built Before 1978 (Y/N) \ Yes
    • Dogs Allowed
    • Electricity \ Circuit Breakers
    • Exposure \ N (North)
    • Exposure \ S (South)
    • Exterior Type: Brick
    • Exterior Type: Stone
    • Family Room Level \ Main Level
    • Floor Covering: Marble
    • Flooring: Marble
    • Heat\Fuel \ Hot Water\Steam
    • Heat\Fuel \ Radiators
    • Heating and Cooling \ Air Conditioning \ Space Pac
    • Heating and Cooling \ Heat/Fuel \ Hot Water/Steam
    • Heating and Cooling \ Heat/Fuel \ Radiators
    • Heating included in rent
    • Heating: Gas
    • Interior Property Features \ Bar-Dry
    • Interior Property Features \ Laundry Hook-Up in Unit
    • Kitchen Level \ Main Level
    • Kitchen Type \ Eating Area-Breakfast Bar
    • Kitchen Type \ Eating Area-Table Space
    • Kitchen Type \ Island
    • Laundry Flooring \ Marble
    • Laundry Level \ Main Level
    • Laundry: In Unit
    • Living Room Level \ Main Level
    • Lot Dimensions \ COMMON
    • MLS Listing ID: 10083594
    • MLS Name: MRED ZDD (MRED ZDD)
    • Management \ Manager Off-site
    • Management \ Monday through Friday
    • Master Bedroom Bath (Y\N) \ Full
    • Master Bedroom Level \ Main Level
    • Microwave Oven
    • Monthly Rent Incl \ Scavenger
    • Monthly Rent Incl \ Storage Lockers
    • Other Information \ None
    • Other Interior Features \ Interior Property Features \ Bar-Dry
    • Other Interior Features \ Interior Property Features \ Laundry Hook-Up in Unit
    • Other Rooms \ Addtl Room 1 Level \ Main Level
    • Other Rooms \ Addtl Room 1 Name \ Foyer
    • Other Rooms \ Addtl Room 10 Level \ Not Applicable
    • Other Rooms \ Addtl Room 2 Level \ Not Applicable
    • Other Rooms \ Addtl Room 3 Level \ Main Level
    • Other Rooms \ Addtl Room 3 Name \ Eating Area
    • Other Rooms \ Addtl Room 4 Level \ Not Applicable
    • Other Rooms \ Addtl Room 5 Level \ Not Applicable
    • Other Rooms \ Addtl Room 6 Level \ Not Applicable
    • Other Rooms \ Addtl Room 7 Level \ Not Applicable
    • Other Rooms \ Addtl Room 8 Level \ Not Applicable
    • Other Rooms \ Addtl Room 9 Level \ Not Applicable
    • Other Rooms \ Family Room Level \ Main Level
    • Other Rooms \ Kitchen Level \ Main Level
    • Other Rooms \ Kitchen Type \ Eating Area-Breakfast Bar
    • Other Rooms \ Kitchen Type \ Eating Area-Table Space
    • Other Rooms \ Kitchen Type \ Island
    • Other Rooms \ Laundry Level \ Main Level
    • Other Rooms \ Living Room Level \ Main Level
    • Other \ Additional Sales Information \ List Agent Must Accompany
    • Other \ Compensation paid on \ Net Lease Price
    • Other \ Management \ Manager Off-site
    • Other \ Management \ Monday through Friday
    • Other \ Monthly Rent Incl \ Scavenger
    • Other \ Monthly Rent Incl \ Storage Lockers
    • Other \ Status \ Active
    • Sewer \ Sewer-Public
    • Size \ Lot Dimensions \ COMMON
    • Size \ Square Feet Source \ Estimated
    • Small Dogs Allowed
    • Square Feet Source \ Estimated
    • Status \ Active
    • Type and Style \ Type of House \ Condo
    • Type and Style \ Type of Rental Property \ Attached
    • Type of House \ Condo
    • Type of Rental Property \ Attached
    • Utilities \ Electricity \ Circuit Breakers
    • Utilities \ Sewer \ Sewer-Public
    • View Type \ Exposure \ N (North)
    • View Type \ Exposure \ S (South)
    • Water \ Lake Michigan
    • Water \ Water \ Lake Michigan
    • Water included in rent

    Price history

    DateEventPrice
    10/19/2018Listing removed$8,000$3/sqft
    Source: @properties #10083594 Report a problem
    9/14/2018Listed for rent$8,000$3/sqft
    Source: @properties #10083594 Report a problem
    9/10/2018Sold$1,200,000-3.1%$400/sqft
    Source: MRED as distributed by MLS GRID #10008943 Report a problem
    9/10/2018Listed for sale$1,239,000$413/sqft
    Source: @properties #10008943 Report a problem
    8/13/2018Pending sale$1,239,000$413/sqft
    Source: @properties #10008943 Report a problem
    7/6/2018Listed for sale$1,239,000+1.1%$413/sqft
    Source: @properties #10008943 Report a problem
    4/6/2018Sold$1,225,000-1.1%$408/sqft
    Source: MRED as distributed by MLS GRID #09870789 Report a problem
    3/21/2018Pending sale$1,239,000$413/sqft
    Source: Spartan Residential #09870789 Report a problem
    3/1/2018Listed for sale$1,239,000+95%$413/sqft
    Source: Spartan Residential #09870789 Report a problem
    6/6/2016Sold$635,500$212/sqft
    Source: Public Record Report a problem

    Public tax history

    YearProperty taxesTax assessment
    2024-- $141,509 +24.1%
    2023$24,063 +2.6%$114,049
    2022$23,458 +2.3%$114,049
    2021$22,934 +12.5%$114,049 +24.6%
    2020$20,392 +2.2%$91,537 -7.8%
    2019$19,957 +1.7%$99,333
    2018$19,622 +209.6%$99,333 +237.4%
    2017$6,338 +65.1%$29,442 +51.7%
    2016$3,838 -81.4%$19,412 -83.2%
    2015$20,676 +62.8%$115,454 +62.6%
    2014$12,699 +2.1%$71,014
    2013$12,437 +1.2%$71,014
    2012$12,295 -32.5%$71,014 -38%
    2011$18,229 -1.1%$114,511 -3%
    2010$18,426 -10.5%$118,086 -14.5%
    2009$20,599 +38.2%$138,037 +24.8%
    2008$14,901 +3.4%$110,590
    2007$14,408 +2%$110,590
    2006$14,126 -1.2%$110,590 +16.6%
    2005$14,303 +1.5%$94,853
    2004$14,087 +2.7%$94,853
    2003$13,723 +1.8%$94,853 +23.4%
    2002$13,478 +4%$76,842
    2001$12,956 +36.7%$76,842
    2000$9,481 -0.5%$76,842 +49.6%
    1999$9,533 $51,354

    Find assessor info on the county website

    Neighborhood: Streeterville

    Nearby schools

    GreatSchools rating
    Get a cash offer in 3 minutes
    Find out how much your home could sell for in as little as 3 minutes with a no-obligation cash offer.
    Estimated market value
    $1,465,600
    Get a cash offer in 3 minutes
    Find out how much your home could sell for in as little as 3 minutes with a no-obligation cash offer.
    Estimated market value
    $1,465,600