Skip main navigation
Closed
  • $989,000

    220 E Walton Pl, Chicago, IL 60611

    3beds
    3,000sqft
    Condominium, Single Family Residence
    Built in 1919
    -- sqft lot
    $-- Zestimate®
    $330/sqft
    $6,633 Estimated rent

    Home value

    Not available

    Estimated sales range

    Not available

    $6,633/mo

    Zestimate® history
    Loading
    Loading...

    Owner options

    List your home for rent

    $6,633/mo

    Rent Zestimate®

    Find your next renter with Zillow Rental Manager. Plus, with online applications, you can quickly screen prospective tenants – for free.

    Learn more

    $6,633/mo

    Rent Zestimate®

    Refinance and save

    $10,204/mo

    Est. payment

    Refinancing to a lower rate could help reduce your monthly payments and save thousands over the life of the loan.

    See today's rates

    $10,204/mo

    Est. payment

    Explore your selling options

    Work with a Zillow partner agent

    Leverage their expertise and Zillow's premium Showcase listings to get your home seen by more buyers.

    Get started

    List with your own agent

    Get your home in front of millions of buyers by listing it on Zillow.

    Learn how to do it

    Sell it yourself

    Take full control of how buyers see your home on Zillow by listing For Sale by Owner (FSBO).

    List your home

    What's special

    Impeccably maintained common spacesNatural light aboundsAbundant pantry storageBosch dishwasherCustom millworkBeautifully renovated lobbyFormal dining room
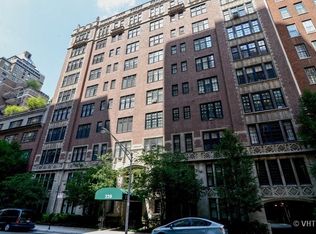
    Welcome to this elegant 3,000 sq. ft. residence in a historic pre-war Fugard & Knapp building, ideally situated in the heart of the Gold Coast/Streeterville. Blending classic architecture with timeless modern design, this boutique building offers just 19 exclusive residences, with only two homes per floor. A dramatic 23-foot gallery sets the stage for this refined 3-bedroom, 3.1-bath home. The expansive kitchen anchored by a large center island, offers abundant pantry storage, two beverage coolers, and a a warming oven. Appliances include a 6-burner Electrolux gas range, oven and vent hood, full-size Electrolux side-by-side refrigerator/freezer, Bosch dishwasher, and generous cabinetry and marble counter space. The kitchen flows seamlessly into the entertainer's family room. Custom millwork, oak hardwood floors throughout, and designer lighting add sophistication and warmth to every space.The formal dining room connects to the elegant living room showcasing a wood burning fireplace with marble surround which provides a sophisticated focal point. Natural light abounds in this home. Primary suite has large walk-in closet, put 3 additional storage areas, marble vanity and surround shower. Two large additional bedrooms both have walk-in closets. The building has been thoughtfully updated with new elevators, plumbing, life-safety systems, and a beautifully renovated lobby. A large private storage room plus a shared storage, and impeccably maintained common spaces. Just steps from the Magnificent Mile and Lake Michigan, residents enjoy world-class dining, international boutiques, luxury designer shopping, and easy access to Oak Street Beach and Chicago's Lakefront Trail. Pet-friendly, professionally managed, and attentive door staff offering personalized service ~ this is city living at its most sophisticated.

    Zillow last checked:

    Listing updated:

    Listing courtesy of:

    Brenda Mauldin 312-961-0000,

    Baird & Warner

    Bought with:

    Grigory Pekarsky

    Vesta Preferred LLC

    Source: MRED as distributed by MLS GRID,MLS#: 12518377MLS Logo

    Facts & features

    Interior

    Bedrooms & bathrooms
    • Bedrooms: 3
    • Bathrooms: 4
    • Full bathrooms: 3
    • 1/2 bathrooms: 1
    Primary bedroom
    • Features: Flooring (Hardwood), Bathroom (Full, Shower Only)
    • Level: Main
    • Area: 240 Square Feet
    • Dimensions: 20X12
    Bedroom 2
    • Features: Flooring (Hardwood)
    • Level: Main
    • Area: 168 Square Feet
    • Dimensions: 14X12
    Bedroom 3
    • Features: Flooring (Hardwood)
    • Level: Main
    • Area: 192 Square Feet
    • Dimensions: 16X12
    Dining room
    • Features: Flooring (Hardwood), Window Treatments (Blinds)
    • Level: Main
    • Area: 240 Square Feet
    • Dimensions: 20X12
    Family room
    • Features: Flooring (Hardwood), Window Treatments (Blinds)
    • Level: Main
    • Area: 320 Square Feet
    • Dimensions: 20X16
    Other
    • Features: Flooring (Hardwood)
    • Level: Main
    • Area: 207 Square Feet
    • Dimensions: 23X9
    Kitchen
    • Features: Kitchen (Eating Area-Breakfast Bar, Island, Pantry-Closet), Flooring (Hardwood)
    • Level: Main
    • Area: 342 Square Feet
    • Dimensions: 19X18
    Laundry
    • Features: Flooring (Hardwood)
    • Level: Main
    • Area: 15 Square Feet
    • Dimensions: 5X3
    Living room
    • Features: Flooring (Hardwood), Window Treatments (Blinds)
    • Level: Main
    • Area: 416 Square Feet
    • Dimensions: 26X16
    Heating
    • Natural Gas, Steam
    Cooling
    • Small Duct High Velocity
    Appliances
    • Included: Range, Microwave, Dishwasher, High End Refrigerator, Freezer, Washer, Dryer, Disposal, Wine Refrigerator, Cooktop
    • Laundry: Main Level, Washer Hookup, In Unit
    Features
    • Dry Bar, Storage, Built-in Features, Walk-In Closet(s), High Ceilings, Center Hall Plan, Historic/Period Mlwk, Doorman, Lobby, Separate Dining Room, Pantry
    • Flooring: Hardwood
    • Windows: Window Treatments, Drapes
    • Basement: None
    • Number of fireplaces: 1
    • Fireplace features: Wood Burning, Living Room
    Interior area
    • Total structure area: 0
    • Total interior livable area: 3,000 sqft

    Property

    Parking
    • Total spaces: 10
    • Parking features: Assigned, Yes, Leased
    Accessibility
    • Accessibility features: No Disability Access
    Details
    • Parcel number: 17032080201014
    • Special conditions: None

    Construction

    Type & style
    • Home type: Condo
    • Property subtype: Condominium, Single Family Residence
    Materials
    • Brick
    Condition
    • New construction: No
    • Year built: 1919

    Utilities & green energy

    • Sewer: Public Sewer
    • Water: Lake Michigan

    Community & neighborhood

    Location
    • Region: Chicago

    HOA & financial

    HOA
    • Has HOA: Yes
    • HOA fee: $3,282 monthly
    • Amenities included: Exercise Room
    • Services included: Heat, Water, Gas, Insurance, Security, Doorman, Cable TV, Exercise Facilities, Exterior Maintenance, Scavenger, Snow Removal, Internet

    Other

    Other facts
    • Listing terms: Cash
    • Ownership: Condo

    Price history

    DateEventPrice
    12/4/2025Sold$989,000-0.9%$330/sqft
    Source: MRED as distributed by MLS GRID #12518377 Report a problem
    12/2/2025Pending sale$998,000$333/sqft
    Source: MRED as distributed by MLS GRID #12518377 Report a problem
    11/19/2025Contingent$998,000$333/sqft
    Source: MRED as distributed by MLS GRID #12518377 Report a problem
    11/15/2025Listed for sale$998,000-2.6%$333/sqft
    Source: MRED as distributed by MLS GRID #12518377 Report a problem
    11/15/2025Listing removed$1,025,000$342/sqft
    Source: MRED as distributed by MLS GRID #12497928 Report a problem
    10/17/2025Listed for sale$1,025,000-4.7%$342/sqft
    Source: MRED as distributed by MLS GRID #12497928 Report a problem
    10/17/2025Listing removed$1,075,000$358/sqft
    Source: MRED as distributed by MLS GRID #12449078 Report a problem
    8/25/2025Listed for sale$1,075,000+10.3%$358/sqft
    Source: MRED as distributed by MLS GRID #12449078 Report a problem
    6/26/2018Sold$975,000-1%$325/sqft
    Source: MRED as distributed by MLS GRID #09902075 Report a problem
    8/15/2013Sold$985,000-14.3%$328/sqft
    Source: Berkshire Hathaway HomeServices Koenig Rubloff #08299048_60611_8W Report a problem
    7/23/2013Pending sale$1,150,000$383/sqft
    Source: Smothers Realty Group #08299048 Report a problem
    5/4/2013Price change$1,150,000-3.8%$383/sqft
    Source: Smothers Realty Group #08299048 Report a problem
    3/25/2013Listed for sale$1,195,000+53.2%$398/sqft
    Source: Smothers Realty Group #08299048 Report a problem
    1/7/2011Sold$780,000-2.4%$260/sqft
    Source: Agent Provided Report a problem
    11/14/2010Listed for sale$799,000$266/sqft
    Source: Prudential Rubloff #07676459 Report a problem

    Public tax history

    YearProperty taxesTax assessment
    2014$12,806 +2%$69,020
    2013$12,553 +1.4%$69,020
    2012$12,385 -31.3%$69,020 -38%
    2011$18,035 +0.8%$111,294 -3%
    2010$17,887 -10.5%$114,769 -14.5%
    2009$19,995 +33.2%$134,159 +24.8%
    2008$15,013 +3.2%$107,484
    2007$14,550 +0.8%$107,484
    2006$14,437 -2.2%$107,484 +16.6%
    2005$14,765 +2.5%$92,188
    2004$14,409 +9.7%$92,188
    2003$13,140 $92,188

    Find assessor info on the county website

    Neighborhood: Streeterville

    Nearby schools

    GreatSchools rating
    Schools provided by the listing agent
    • District: 299

    Source: MRED as distributed by MLS GRID. This data may not be complete. We recommend contacting the local school district to confirm school assignments for this home.

    Get pre-qualified for a loan
    At Zillow Home Loans, we can pre-qualify you in as little as 5 minutes with no impact to your credit score.

    An equal housing lender. NMLS #10287.