Skip main navigation
Sold for $1,350,000
  • $1,350,000

    220 Eagle Point Lane, Southern Pines, NC 28387

    4beds
    5,444sqft
    Single Family Residence
    Built in 2007
    0.6 Acres Lot
    $1,516,400 Zestimate®
    $248/sqft
    $4,648 Estimated rent

    Home value

    $1,516,400

    $1.41M - $1.64M

    $4,648/mo

    Zestimate® history
    Loading
    Loading...

    Owner options

    List your home for rent

    $4,648/mo

    Rent Zestimate®

    Find your next renter with Zillow Rental Manager. Plus, with online applications, you can quickly screen prospective tenants – for free.

    Learn more

    $4,648/mo

    Rent Zestimate®

    Refinance and save

    $7,782/mo

    Est. payment

    Refinancing to a lower rate could help reduce your monthly payments and save thousands over the life of the loan.

    See today's rates

    $7,782/mo

    Est. payment

    Explore your selling options

    Work with a Zillow partner agent

    Leverage their expertise and Zillow's premium Showcase listings to get your home seen by more buyers.

    Get started

    List with your own agent

    Get your home in front of millions of buyers by listing it on Zillow.

    Learn how to do it

    Sell it yourself

    Take full control of how buyers see your home on Zillow by listing For Sale by Owner (FSBO).

    List your home

    What's special

    Brick columnsLarge recreation roomTray ceilingGenerous roomsLarge outdoor brick deckSpacious master suiteWonderful floor plan
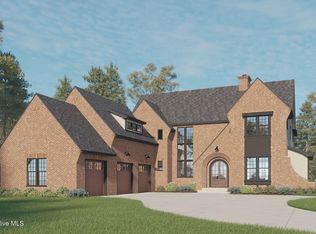
    STUNNING & MOVE-IN-READY! One of the BEST Golf Views in the area! Located on an island of Golf completely surrounded by Holes 7 and 8 on the desirable Arnold Palmer designed Mid South Club Course. The homes sweeping views of fairway, green and pond are breathtaking. Hidden at the end of a private driveway flanked by brick columns at the entrance, the home is very, very private. With calming, comfortable, and elegant tones, tasteful details, generous rooms and a wonderful floor plan, serenity abounds from every room. A large and dramatic Carolina room with six sides and a 24 ft vaulted ceiling is the focal point of the main living area. The entry foyer, which opens to the stunning living room with a wall of windows bringing in abundant light throughout. Large gourmet kitchen open to Casual eating area and views of the golf course. The main-floor spacious master suite with tray ceiling opens to a handsome office with 16 ft ceiling overlooking the course. Stunning master bath with large walk-in closet. A guest bedroom, plus a hobby room or dramatic 5th bedroom are also located on the main floor. Upstairs enjoy a large recreation room, two spacious ensuite bedrooms, and a walk-in attic with ample storage. Well for irrigation and gas pack on heat pump. A large outdoor brick deck and an oversized 2-car garage completes this beauty that's LIKE NO OTHER!

    Zillow last checked:

    Listing updated:

    Listed by:

    Lin Hutaff 910-528-6427,

    Lin Hutaff's Pinehurst Realty Group

    Bought with:

    Lisa Whitescarver, 282417

    Pinnock Realty and Property Management LLC

    Source: Hive MLS,MLS#: 100388523MLS LogoOriginating MLS: Mid Carolina Regional MLS

    Facts & features

    Interior

    Bedrooms & bathrooms
    • Bedrooms: 4
    • Bathrooms: 5
    • Full bathrooms: 4
    • 1/2 bathrooms: 1
    Primary bedroom
    • Level: First
    • Dimensions: 14.75 x 16.75
    Bedroom 2
    • Level: First
    • Dimensions: 12.42 x 12
    Bedroom 3
    • Level: Second
    • Dimensions: 13.42 x 14.25
    Bedroom 4
    • Level: Second
    • Dimensions: 13.42 x 14.25
    Breakfast nook
    • Level: First
    • Dimensions: 14.42 x 10
    Den
    • Level: First
    • Dimensions: 11.58 x 13.75
    Dining room
    • Level: First
    • Dimensions: 13.42 x 13.75
    Kitchen
    • Level: First
    • Dimensions: 20.5 x 12
    Laundry
    • Level: First
    • Dimensions: 12 x 8
    Living room
    • Level: First
    • Dimensions: 20 x 21.42
    Other
    • Description: Carolina Room
    • Level: First
    • Dimensions: 19.58 x 19.58
    Other
    • Description: Loft
    • Level: Second
    • Dimensions: 20 x 21.5
    Other
    • Description: Study
    • Level: First
    • Dimensions: 12.08 x 9.58
    Other
    • Description: Storage Below House 1
    • Level: Basement
    • Dimensions: 11.5 x 10
    Other
    • Description: Golf Cart Storage
    • Level: First
    • Dimensions: 15 x 8.08
    Other
    • Description: Storage Below House 2
    • Level: Basement
    • Dimensions: 15 x 15.67
    Other
    • Description: Rec. Room
    • Level: Second
    • Dimensions: 12.75 x 15.5
    Other
    • Description: Pantry
    • Level: First
    • Dimensions: 10.25 x 9.42
    Other
    • Description: 2 Car Garage
    • Level: First
    • Dimensions: 21.25 x 27.42
    Other
    • Description: Sewing Room/ Activity Room
    • Level: First
    • Dimensions: 16.25 x 13.08
    Heating
    • Heat Pump, Electric
    Cooling
    • Central Air
    Features
    • Master Downstairs, Walk-in Closet(s), Vaulted Ceiling(s), Tray Ceiling(s), High Ceilings, Mud Room, Solid Surface, Bookcases, Kitchen Island, Ceiling Fan(s), Pantry, Walk-in Shower, Gas Log, Walk-In Closet(s)
    • Has fireplace: Yes
    • Fireplace features: Gas Log
    Interior area
    • Total structure area: 5,444
    • Total interior livable area: 5,444 sqft

    Property

    Parking
    • Total spaces: 2
    • Parking features: Off Street, Paved
    Features
    • Levels: Two
    • Stories: 2
    • Patio & porch: Deck
    • Fencing: None
    Lot
    • Size: 0.60 Acres
    • Dimensions: 169.91 x 51.12 x 31.05 x 86.72 x 214.24 x 104.56 x
    • Features: Pond on Lot, On Golf Course
    Details
    • Parcel number: 20060458
    • Zoning: RS-2CD
    • Special conditions: Standard

    Construction

    Type & style
    • Home type: SingleFamily
    • Property subtype: Single Family Residence
    Materials
    • Brick, Stone
    • Foundation: Crawl Space
    • Roof: Composition
    Condition
    • New construction: No
    • Year built: 2007

    Utilities & green energy

    • Sewer: Public Sewer
    • Water: Public
    • Utilities for property: Sewer Available, Water Available

    Community & neighborhood

    Security
    • Security features: Fire Sprinkler System
    Location
    • Region: Southern Pines
    • Subdivision: Mid South Club

    HOA & financial

    HOA
    • Has HOA: Yes
    • HOA fee: $1,888 monthly
    • Amenities included: None
    • Association name: MSC Property Owners Association
    • Association phone: 214-793-9224

    Other

    Other facts
    • Listing agreement: Exclusive Right To Sell
    • Listing terms: Cash,Conventional,VA Loan

    Price history

    DateEventPrice
    8/3/2023Sold$1,350,000-1.8%$248/sqft
    Source: Hive MLS #100388523 Report a problem
    6/30/2023Pending sale$1,375,000$253/sqft
    Source: Hive MLS #100388523 Report a problem
    6/8/2023Listed for sale$1,375,000+643.2%$253/sqft
    Source: Hive MLS #100388523 Report a problem
    7/28/2006Sold$185,000$34/sqft
    Source: Hive MLS #120433 Report a problem

    Public tax history

    YearProperty taxesTax assessment
    2024$7,350 -3%$1,152,920
    2023$7,580 -0.1%$1,152,920 +10%
    2022$7,589 -2.6%$1,047,920 +27.7%
    2021$7,794 $820,410
    2020$7,794 $820,410
    2019$7,794 $820,410 +2.5%
    2018$7,794 +11.3%$800,060
    2017$7,001 $800,060
    2015$7,001 +1.2%$800,060 -11.5%
    2014$6,921 -10.4%$903,740
    2013$7,727 $903,740
    2012-- $903,740
    2011-- $903,740
    2010-- $903,740
    2009-- $903,740 -11.7%
    2008-- $1,023,150

    Find assessor info on the county website

    Neighborhood: 28387

    Nearby schools

    GreatSchools rating
    Get a cash offer in 3 minutes
    Find out how much your home could sell for in as little as 3 minutes with a no-obligation cash offer.
    Estimated market value
    $1,516,400
    Get a cash offer in 3 minutes
    Find out how much your home could sell for in as little as 3 minutes with a no-obligation cash offer.
    Estimated market value
    $1,516,400