New construction home in Mid South Club built by local builders, Formyduval Homes LLC, offering timeless architecture and thoughtfully designed living spaces inside and out. This 4,177sf home blends classic brick detailing with modern functionality, creating a warm yet sophisticated presence from the moment you arrive. Located on a cul de sac on the golf course gives this home the perfect space for outdoor living and is a true highlight. The covered porch and dedicated outdoor kitchen area ideal for gathering year-round or just relaxing. The main level is designed for both everyday living and exceptional entertainment. A spacious family room flows seamlessly into the kitchen and dining areas, anchored by a large island and generous prep space. Expansive windows bring in natural light and overlook the covered porch and outdoor living areas which face the golf course. A private study sits just off the foyer, while the primary suite offers a quiet retreat with a spa-like ensuite bathroom and oversized walk-in closet. Upstairs, you'll find 4 additional bedrooms, 2 well-designed jack-n-jill bathrooms, half bath and a large bonus/media room with a wet bar. Additional features include a 3-car garage, Generac generator, irrigation sprinkler system, tankless hot water heater, functional mudroom and laundry spaces on both floors, and carefully planned storage throughout. With classic exterior appeal, a highly functional floor plan, and seamless indoor-outdoor living, this home offers the perfect balance of comfort, style, and livability. Come check out everything Mid South Club has to offer.
New construction
$1,900,000
210 Eagle Point Lane, Southern Pines, NC 28387
5beds
4,177sqft
Single Family Residence
Built in 2027
0.57 Acres Lot
$1,870,200 Zestimate®
$455/sqft
$106/mo HOA
What's special
- 142 days
- 255
- 16
Zillow last checked:
Listing updated:
Listed by:
Crystal Wall 336-944-8174,
Formyduval Homes Real Estate, LLC
Source: Hive MLS,MLS#: 100598385 Originating MLS: Mid Carolina Regional MLS
Originating MLS: Mid Carolina Regional MLSFacts & features
Interior
Bedrooms & bathrooms
- Bedrooms: 5
- Bathrooms: 5
- Full bathrooms: 3
- 1/2 bathrooms: 2
Rooms
- Room types: Master Bedroom, Bedroom 1, Bedroom 2, Bedroom 3, Bedroom 4, Living Room, Laundry, Other, Den, Bathroom 1, Bathroom 2, Bathroom 3, Basement, Bathroom 5, Media Room
Primary bedroom
- Level: Main
Bedroom 1
- Level: Second
Bedroom 2
- Level: Second
Bedroom 3
- Level: Second
Bedroom 4
- Level: Second
Bathroom 1
- Level: Main
Bathroom 2
- Level: Second
Bathroom 3
- Level: Second
Bathroom 4
- Level: Second
Bathroom 5
- Level: Second
Den
- Level: Main
Kitchen
- Level: Main
Laundry
- Level: Main
Living room
- Level: Main
Media room
- Level: Second
Other
- Level: Main
Heating
- Heat Pump, Fireplace(s), Electric, Forced Air
Cooling
- Central Air, Ceiling Fan(s), Heat Pump
Appliances
- Laundry: Laundry Room
Features
- Master Downstairs, Walk-in Closet(s), High Ceilings, Entrance Foyer, Mud Room, Whole-Home Generator, Bookcases, Kitchen Island, Ceiling Fan(s), Pantry, Walk-in Shower, Wet Bar, Built-in Features, Eat-in Kitchen, Walk-In Closet(s)
- Flooring: Tile, Wood
- Has fireplace: Yes
Interior area
- Total structure area: 4,177
- Total interior livable area: 4,177 sqft
Property
Parking
- Total spaces: 3
- Parking features: Garage Faces Side, Concrete, Garage Door Opener
- Attached garage spaces: 3
Features
- Levels: Two
- Patio & porch: Covered, Patio
- Exterior features: Irrigation System, Outdoor Kitchen
- Fencing: None
- Has view: Yes
- View description: Golf Course
- Frontage type: Golf Course
Lot
- Size: 0.57 Acres
- Dimensions: 36 x 72 x 51 x 170 x 130 x 169
Details
- Parcel number: 20060457
- Zoning: RS-2CD
- Special conditions: Standard
Construction
Type & style
- Home type: SingleFamily
- Property subtype: Single Family Residence
Materials
- Brick, Fiber Cement, Wood Frame
- Foundation: Crawl Space
- Roof: Architectural Shingle
Condition
- Under Construction
- New construction: Yes
- Year built: 2027
Utilities & green energy
- Utilities for property: Sewer Connected, Water Connected
Community & HOA
Community
- Subdivision: Mid South Club
HOA
- Has HOA: Yes
- Amenities included: Gated, Maintenance Common Areas, Maintenance Roads
- HOA fee: $1,275 annually
- HOA name: Mid South Cob POA
- HOA phone: 910-495-3905
Location
- Region: Southern Pines
Financial & listing details
- Price per square foot: $455/sqft
- Tax assessed value: $210,000
- Annual tax amount: $1,339
- Date on market: 8/23/2026
- Cumulative days on market: 142 days
- Listing agreement: Exclusive Right To Sell
- Listing terms: Cash,Conventional,FHA,VA Loan
Estimated market value
$1,870,200
$1.78M - $1.96M
$4,157/mo
Price history
| Date | Event | Price |
|---|---|---|
| 8/23/2026 | Listed for sale | $1,900,000$455/sqft |
Source:  Hive MLS #100598385 Report a problem Hive MLS #100598385 Report a problem | ||
| 6/24/2026 | Listing removed | $1,900,000$455/sqft |
Source: Hive MLS #100558234 Report a problem | ||
| 3/5/2026 | Listed for sale | $1,900,000+375%$455/sqft |
Source: Hive MLS #100558234 Report a problem | ||
| 11/18/2025 | Sold | $400,000+23.1%$96/sqft |
Source: Hive MLS #100531218 Report a problem | ||
| 10/22/2025 | Listing removed | $325,000$78/sqft |
Source: Hive MLS #100531218 Report a problem | ||
| 9/20/2025 | Contingent | $325,000$78/sqft |
Source: Hive MLS #100531218 Report a problem | ||
| 9/18/2025 | Price change | $325,000+66.7%$78/sqft |
Source: Hive MLS #100531218 Report a problem | ||
| 10/5/2021 | Listed for sale | $195,000+7.6%$47/sqft |
Source:  MCR #199392 Report a problem MCR #199392 Report a problem | ||
| 9/10/2021 | Sold | $181,250-7.1%$43/sqft |
Source: Hive MLS #1005199392 Report a problem | ||
| 8/3/2021 | Contingent | $195,000$47/sqft |
Source: MCR #199392 Report a problem | ||
| 3/17/2020 | Listed for sale | $195,000-7.1%$47/sqft |
Source: Better Homes and Gardens Real Estate Lifestyle Property Partners #199392 Report a problem | ||
| 6/20/2008 | Sold | $210,000$50/sqft |
Source: Public Record Report a problem | ||
Public tax history
| Year | Property taxes | Tax assessment |
|---|---|---|
| 2024 | $1,339 -3% | $210,000 |
| 2023 | $1,381 +24.4% | $210,000 +75% |
| 2022 | $1,110 -2.6% | $120,000 |
| 2021 | $1,140 | $120,000 |
| 2020 | $1,140 | $120,000 |
| 2019 | $1,140 | $120,000 |
| 2018 | $1,140 +8.6% | $120,000 |
| 2017 | $1,050 | $120,000 |
| 2015 | $1,050 +1.2% | $120,000 -25% |
| 2014 | $1,038 | $160,000 |
Find assessor info on the county website
Monthly payment
Est. payment
Payment breakdown
Explore the cost of this home by adjusting the details. Changes won't be saved.Climate risks
Neighborhood: 28387
Nearby schools
Schools provided by the listing agent
- Elementary: Southern Pines Elementary
- Middle: Crain's Creek Middle
- High: Pinecrest High
Source: Hive MLS. This data may not be complete. We recommend contacting the local school district to confirm school assignments for this home.
- $1,487,3005 bd4 ba4.8k sqft220 Eagle Point Ln, Southern Pines, NC 28387Off Market
- $1,270,7300.51 acres200 Eagle Point Ln, Southern Pines, NC 28387Off Market

- $1,950,0005 bd6 ba6k sqft190 Eagle Point Ln, Southern Pines, NC 28387Sold
- $1,030,3003 bd3 ba3.5k sqft185 Eagle Point Ln, Southern Pines, NC 28387Off Market
Similar homes
- $2,150,0005 bd4 ba5.7k sqft125 Belfair Ct, Southern Pines, NC 28387For Sale
 MLS ID #764290, EDNA IRIZARRY, ONYX REALTY, LLC.. LPRMLS
 - $1,560,0004 bd5 ba3.9k sqft1335 Midland Road, Southern Pines, NC 28387For Sale
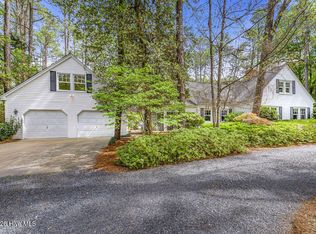
 MLS ID #100575295, Tracy Gibson, Pines Sotheby's International Realty. Hive MLS
 - $1,900,0004 bd5 ba4k sqft16 Oxton Circle, Pinehurst, NC 28374New Construction
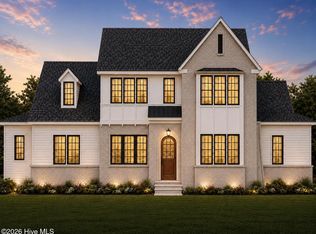 MLS ID #100605133, Kaitlyn Shinkwin, Pines Sotheby's International Realty. Hive MLS
 - $1,249,0004 bd4 ba4.4k sqft38 E Augusta Lane, Southern Pines, NC 28387For Sale
 MLS ID #100586562, Charlotte Durocher, Heart of the Pines Realty. Hive MLS
 - $1,950,0005 bd6 ba5.2k sqft35 Bel Air Drive, Pinehurst, NC 28374For SaleMLS ID #100601345, Scott Lincicome, Better Homes and Gardens Real Estate Lifestyle Property Partners. Hive MLS
- $1,200,0004 bd4 ba3.4k sqft2 Augusta Drive, Southern Pines, NC 28387For SaleMLS ID #100593637, Tracy Gibson, Pines Sotheby's International Realty. Hive MLS
- $1,990,0004 bd4 ba3.4k sqft292 Bump A Long Lane, Southern Pines, NC 28387For SaleMLS ID #100601078, Audrey A Wiggins, Better Homes and GardensReal Estate Lifestyle Property Partners/SP. Hive MLS
- $1,499,0006 bd5 ba4.7k sqft680 N Bethesda Road, Southern Pines, NC 28387For SaleMLS ID #100577823, Charlotte Hagan, Coldwell Banker Advantage-Southern Pines. Hive MLS
- $1,700,0004 bd5 ba3.9k sqft3 Greenock Court, Pinehurst, NC 28374New ConstructionMLS ID #100574891, Kaitlyn Shinkwin, Pines Sotheby's International Realty. Hive MLS
- $1,440,0005 bd4 ba3.5k sqft243 Hill Road, Southern Pines, NC 28387New ConstructionMLS ID #100598381, Crystal Wall, Formyduval Homes Real Estate, LLC. Hive MLS
- $1,325,0004 bd4 ba5.2k sqft285 N Bethesda Road, Southern Pines, NC 28387For SaleMLS ID #100583485, Kristi Snyder, Everything Pines Partners LLC. Hive MLS
- $1,845,0004 bd4 ba3.9k sqft50 Dundee Road, Pinehurst, NC 28374For SaleMLS ID #100571346, Blake Webb, Taproot Realty Group LLC. Hive MLS
- $2,200,0004 bd5 ba4.4k sqft50 Brookhaven Road, Pinehurst, NC 28374For SaleMLS ID #100599715, The Mark Gentry Team, The Gentry Team. Hive MLS
- $1,950,0003 bd5 ba3.6k sqft25 Magnolia Road, Pinehurst, NC 28374For SaleMLS ID #100576720, Rise Realty, Keller Williams Pinehurst. Hive MLS
- $1,299,0004 bd4 ba3.2k sqft239 Hill Road, Southern Pines, NC 28387New ConstructionMLS ID #100594970, Crystal Wall, Formyduval Homes Real Estate, LLC. Hive MLS
- $1,495,0005 bd6 ba4.1k sqft35 Lake Dornoch Drive, Pinehurst, NC 28374For SaleMLS ID #100601334, Mary Lou Vecchione, MLV Properties. Hive MLS
- $2,200,0004 bd5 ba5.5k sqft100 El Dorado Street, Pinehurst, NC 28374For SaleMLS ID #100566119, Clio Carroll, Keller Williams Pinehurst. Hive MLS
- $1,675,0005 bd6 ba5.5k sqft30 Spring Valley Court, Pinehurst, NC 28374For SaleMLS ID #100549888, Lin Hutaff, Lin Hutaff's Pinehurst Realty Group. Hive MLS
- $2,250,0004 bd5 ba4.3k sqft39 Middlebury Road, Pinehurst, NC 28374New ConstructionMLS ID #100603787, Keith Harris, Pines Sotheby's International Realty. Hive MLS
- $1,475,0004 bd5 ba4.2k sqft16 Ballybunion Lane #352, Pinehurst, NC 28374For SaleMLS ID #100603283, Diana Brock, Diana Brock, LLC. Hive MLS
