Do not miss this opportunity to live in luxury at an amazing price point with a newly built custom home. You will be wowed starting by the exterior stone and cedar posts finishes at the front entry walk. Inside notice the 9ft ceilings, tons of natural light, ceiling fans, recessed lighting and matching quartz counters throughout the home. The divided bedroom floor plan features a must see 12.5' x 18.5' Luxury Master Bedroom Suite that will greet you every evening after work. Change into your comfy clothes while in this Huge 6' x 12' walk-in closet room or decide to relax in the soaker tub. This primary bathroom oozes luxury and easy living. The kitchen is on point having 42" cabinetry all with soft close features and brand new appliances that most builders charge you extra for, they will be included here. Imagine enjoying friends, family and all the baking possibilities on this Stunning Quartz Center Island, with seating, expansive storage and a modern walk-in pantry, this is a chefs dream. Stay dry under the large covered 308sqft back patio with recessed lighting and outdoor ceiling fan is just perfect for comfort in your outdoor entertainment space. The basement has a full bath rough-in and egress window to add a 4th bedroom, game room or even a theater room if you desire. Come see this beautiful 3 bed, 3 bath with bonus office room including an oversized mud room / main floor laundry is sure to fit the whole family. Call today before it is gone!
Closed
Listed by: Grace Street Realty • Anne M Watkins • Contact: 314-488-0842
Bought with: Coldwell Banker Realty - Gundaker
Price Unknown
220 Echo Lake Cir, Eureka, MO 63025
3beds
1,928sqft
Single Family Residence
Built in 2026
0.51 Acres Lot
$432,900 Zestimate®
$--/sqft
$2,751 Estimated rent
Home value
$432,900
$381,000 - $489,000
$2,751/mo
Zestimate® history
Owner options
List your home for rent
$2,751/mo
Rent Zestimate®
Find your next renter with Zillow Rental Manager. Plus, with online applications, you can quickly screen prospective tenants – for free.
$2,751/mo
Rent Zestimate®
Refinance and save
$400/mo
Est. payment
Refinancing to a lower rate could help reduce your monthly payments and save thousands over the life of the loan.
$400/mo
Est. payment
Explore your selling options
Work with a Zillow partner agent
Leverage their expertise and Zillow's premium Showcase listings to get your home seen by more buyers.
Get startedList with your own agent
Get your home in front of millions of buyers by listing it on Zillow.
Learn how to do itSell it yourself
Take full control of how buyers see your home on Zillow by listing For Sale by Owner (FSBO).
List your homeWhat's special
Divided bedroom floor planModern walk-in pantrySoaker tubCeiling fansTons of natural lightRecessed lighting
Zillow last checked:
Listing updated:
Listed by:
Anne M Watkins 314-488-0842,
Grace Street Realty
Bought with:
Rose M Hefele, 2002011506
Coldwell Banker Realty - Gundaker
Source: MARIS,MLS#: 26014866 Originating MLS: Southern Gateway Association of REALTORS
Originating MLS: Southern Gateway Association of REALTORSFacts & features
Interior
Bedrooms & bathrooms
- Bedrooms: 3
- Bathrooms: 3
- Full bathrooms: 2
- 1/2 bathrooms: 1
- Main level bathrooms: 3
- Main level bedrooms: 3
Primary bedroom
- Description: Tons of Natural Lighting and Large Walk in Closet
- Features: Floor Covering: Luxury Vinyl Plank
- Level: Main
Bedroom
- Description: Ceiling Fan and Natural Lighting
- Features: Floor Covering: Luxury Vinyl Plank
- Level: Main
Primary bathroom
- Description: Huge and Stunning ~ A MUST SEE!!
- Features: Floor Covering: Luxury Vinyl Plank
- Level: Main
Bathroom
- Description: Guest Bathroom with pocket door
- Features: Floor Covering: Luxury Vinyl Plank
- Level: Main
Bathroom
- Description: Hall Bath Beautifully Finished
- Features: Floor Covering: Luxury Vinyl Plank
- Level: Main
Bathroom 2
- Features: Floor Covering: Luxury Vinyl Plank
- Level: Main
Dining room
- Description: Conversational seating towards the stunning island
- Features: Floor Covering: Luxury Vinyl Plank
- Level: Main
Kitchen
- Description: Gorgeous Island with soft close doors and cabinetry
- Features: Floor Covering: Luxury Vinyl Plank
- Level: Main
Laundry
- Features: Floor Covering: Luxury Vinyl Plank
- Level: Main
Living room
- Description: Flows well into the dining area and kitchen
- Features: Floor Covering: Luxury Vinyl Plank
- Level: Main
Other
- Description: Huge Pantry
- Features: Floor Covering: Luxury Vinyl Plank
- Level: Main
Heating
- Electric, Forced Air
Cooling
- Ceiling Fan(s), Central Air
Appliances
- Included: Stainless Steel Appliance(s), Dishwasher, Disposal, Ice Maker, Microwave, Electric Oven, Refrigerator, Electric Water Heater
- Laundry: Laundry Room, Main Level
Features
- Breakfast Bar, Custom Cabinetry, Double Vanity, High Speed Internet, Kitchen Island, Open Floorplan, Pantry, Recessed Lighting, Separate Shower, Soaking Tub, Storage, Walk-In Closet(s)
- Flooring: Ceramic Tile, Luxury Vinyl
- Doors: Panel Door(s), Pocket Door(s), Sliding Doors
- Windows: Tilt-In Windows
- Basement: Full,Unfinished
- Has fireplace: No
Interior area
- Total structure area: 1,928
- Total interior livable area: 1,928 sqft
- Finished area above ground: 1,928
Property
Parking
- Total spaces: 2
- Parking features: Attached, Concrete, Garage Door Opener, Garage Faces Side
- Attached garage spaces: 2
Accessibility
- Accessibility features: Accessible Closets, Accessible Common Area, Accessible Doors, Accessible Full Bath, Accessible Hallway(s), Accessible Kitchen, Central Living Area
Features
- Levels: One
- Patio & porch: Covered, Patio, Rear Porch, See Remarks
- Exterior features: Lighting
Lot
- Size: 0.51 Acres
- Features: Back Yard, Some Trees
Details
- Parcel number: 035.021.00000031.97
- Special conditions: Standard
Construction
Type & style
- Home type: SingleFamily
- Architectural style: Ranch
- Property subtype: Single Family Residence
Materials
- Cedar, Stone Veneer, Vinyl Siding
- Roof: Architectural Shingle
Condition
- Year built: 2026
Details
- Builder name: Custom Builder Crown And Timbers
Utilities & green energy
- Electric: Ameren
- Sewer: Public Sewer
- Water: Public
- Utilities for property: Cable Available
Community & HOA
Community
- Features: Fishing, Lake
- Subdivision: Echo Lake
HOA
- Has HOA: Yes
- Amenities included: Lake
- Services included: Common Area Maintenance, Snow Removal
- HOA fee: $400 annually
- HOA name: .
Location
- Region: Eureka
Financial & listing details
- Tax assessed value: $25,300
- Annual tax amount: $345
- Date on market: 3/15/2026
- Cumulative days on market: 27 days
- Listing terms: Cash,Conventional,FHA,VA Loan
- Road surface type: Concrete
Price history
| Date | Event | Price |
|---|---|---|
| 5/1/2026 | Sold | -- |
Source:  MARIS #26014866 Report a problem MARIS #26014866 Report a problem | ||
| 4/14/2026 | Pending sale | $449,000$233/sqft |
Source: MARIS #26014866 Report a problem | ||
| 4/6/2026 | Price change | $449,000-2.4%$233/sqft |
Source: MARIS #26014866 Report a problem | ||
| 3/23/2026 | Price change | $459,900-3.2%$239/sqft |
Source: MARIS #26014866 Report a problem | ||
| 3/15/2026 | Listed for sale | $474,900+1090.2%$246/sqft |
Source: MARIS #26014866 Report a problem | ||
| 5/14/2025 | Sold | -- |
Source: MARIS #25017729 Report a problem | ||
| 4/23/2025 | Pending sale | $39,900$21/sqft |
Source: MARIS #25017729 Report a problem | ||
| 3/24/2025 | Price change | $39,900+14%$21/sqft |
Source: MARIS #25017729 Report a problem | ||
| 5/30/2024 | Pending sale | $35,000$18/sqft |
Source: MARIS #23029176 Report a problem | ||
| 5/21/2024 | Price change | $35,000-12.3%$18/sqft |
Source: MARIS #23029176 Report a problem | ||
| 6/28/2023 | Price change | $39,900-11.1%$21/sqft |
Source: MARIS #23029176 Report a problem | ||
| 5/23/2023 | Listed for sale | $44,900+32.1%$23/sqft |
Source: MARIS #23029176 Report a problem | ||
| 5/20/2019 | Listing removed | $34,000$18/sqft |
Source: R Towne Real Estate, LLC #18000456 Report a problem | ||
| 4/23/2019 | Pending sale | $34,000$18/sqft |
Source: R Towne Real Estate, LLC #18000456 Report a problem | ||
| 5/31/2018 | Listed for sale | $34,000$18/sqft |
Source: R Towne Real Estate, LLC #18000456 Report a problem | ||
Public tax history
| Year | Property taxes | Tax assessment |
|---|---|---|
| 2025 | $345 -1.2% | $4,800 |
| 2024 | $349 +0.6% | $4,800 |
| 2023 | $347 -0.1% | $4,800 |
| 2022 | $347 +0.6% | $4,800 |
| 2021 | $345 +11.6% | $4,800 +14.3% |
| 2020 | $309 +0.2% | $4,200 |
| 2019 | $309 | $4,200 |
| 2018 | $309 +2.7% | $4,200 |
| 2017 | $301 | $4,200 +5% |
| 2016 | $301 +0.8% | $4,000 |
| 2015 | $298 | $4,000 |
| 2013 | $298 | $4,000 |
Find assessor info on the county website
Neighborhood: 63025
Nearby homes
- $492,7005 bd4 ba2.2k sqft3294 Echo Lake Dr, Eureka, MO 63025Off Market
- $436,700-- bd-- ba1.9k sqft216 Echo Lake Cir, Eureka, MO 63025Off Market
- $--4 bd4 ba3.6k sqft3291 Echo Lake Dr, Eureka, MO 63025Sold
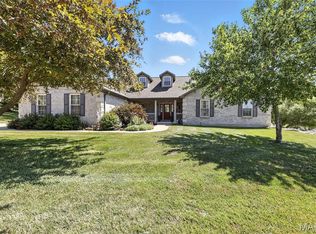
- $271,800-- bd1 ba748 sqft3271 Byrnes Mill Rd, Byrnes Mill, MO 63025Off Market
- $387,100-- bd-- ba1.6k sqft199 Echo Lake Cir, Eureka, MO 63025Off Market
- $25,300-- bd-- ba-- sqft203 Echo Lake Cir, Eureka, MO 63025Off Market
- $494,5004 bd4 ba1.8k sqft191 Echo Lake Cir, Eureka, MO 63025Off Market
- $541,2006 bd4 ba2.2k sqft3287 Echo Lake Dr, Eureka, MO 63025Off Market
Nearby schools
GreatSchools rating
- 7/10High Ridge Elementary SchoolGrades: K-5Distance: 2.7 mi
- 4/10Northwest Valley SchoolGrades: 6-8Distance: 2.7 mi
- 6/10Northwest High SchoolGrades: 9-12Distance: 6.1 mi
Schools provided by the listing agent
- Elementary: Cedar Springs Elem.
- Middle: Northwest Valley School
- High: Northwest High
Source: MARIS. This data may not be complete. We recommend contacting the local school district to confirm school assignments for this home.
Get a cash offer in 3 minutes
Find out how much your home could sell for in as little as 3 minutes with a no-obligation cash offer.
Estimated market value
$432,900
Get a cash offer in 3 minutes
Find out how much your home could sell for in as little as 3 minutes with a no-obligation cash offer.
Estimated market value
$432,900
- Missouri
- Jefferson County
- Byrnes Mill
- 63025
- 220 Echo Lake Cir
Nearby cities
Nearby zip codes
Other Byrnes Mill Topics
