BOM - No fault to seller. Buyers financing fell through. Welcome to this stunning, move-in ready 4 bed, 3.5 bath ranch-style home nestled on a scenic 0.8-acre lot! Inside, you’ll find new hardwood flooring throughout the main level, main floor laundry, and cozy fireplaces on both levels. The open and functional layout includes a bright eat-in breakfast room with access to a covered patio—perfect for morning coffee or quiet space to read a book. Downstairs, the finished lower level features new carpet, a spacious living area, full bathroom, abundant storage, and a flexible 4th bedroom or home office. The oversized 3-car garage provides plenty of room for vehicles, tools, and toys. Step outside to a newly added patio with a pergola and outdoor fireplace, ideal for entertaining or relaxing under the stars. The invisible fence keeps pets safe while allowing them to roam freely. Major updates include a new roof (2022), new patio, new flooring, and brand-new siding to be completed prior to closing. This home truly offers the perfect balance of comfort, space, and style! Don't miss this incredible rare opportunity to make it yours!
Closed
Listed by: EXP Realty, LLC • Sage J Boehner • Contact: 314-637-7244
Bought with: Equity Missouri LLC
Price Unknown
3291 Echo Lake Dr, Eureka, MO 63025
4beds
3,678sqft
Single Family Residence
Built in 2001
0.8 Acres Lot
$522,100 Zestimate®
$--/sqft
$3,839 Estimated rent
Home value
$522,100
$465,000 - $590,000
$3,839/mo
Zestimate® history
Owner options
List your home for rent
$3,839/mo
Rent Zestimate®
Find your next renter with Zillow Rental Manager. Plus, with online applications, you can quickly screen prospective tenants – for free.
$3,839/mo
Rent Zestimate®
Refinance and save
$400/mo
Est. payment
Refinancing to a lower rate could help reduce your monthly payments and save thousands over the life of the loan.
$400/mo
Est. payment
Explore your selling options
Work with a Zillow partner agent
Leverage their expertise and Zillow's premium Showcase listings to get your home seen by more buyers.
Get startedList with your own agent
Get your home in front of millions of buyers by listing it on Zillow.
Learn how to do itSell it yourself
Take full control of how buyers see your home on Zillow by listing For Sale by Owner (FSBO).
List your homeWhat's special
Cozy fireplacesOutdoor fireplaceInvisible fenceNew carpetAbundant storageOpen and functional layoutNew hardwood flooring
Zillow last checked:
Listing updated:
Listed by:
Sage J Boehner 314-637-7244,
EXP Realty, LLC,
Michele M Humphrey 314-894-8775,
EXP Realty, LLC
Bought with:
John Powel Walsh, 2005015892
Equity Missouri LLC
Source: MARIS,MLS#: 25044436 Originating MLS: St. Louis Association of REALTORS
Originating MLS: St. Louis Association of REALTORSFacts & features
Interior
Bedrooms & bathrooms
- Bedrooms: 4
- Bathrooms: 4
- Full bathrooms: 3
- 1/2 bathrooms: 1
- Main level bathrooms: 3
- Main level bedrooms: 3
Heating
- Electric
Cooling
- Ceiling Fan(s), Central Air, Electric
Appliances
- Included: Electric Cooktop, Dishwasher, Microwave, Electric Oven
- Laundry: Laundry Room, Main Level
Features
- Kitchen Island, Separate Dining, Storage, Vaulted Ceiling(s), Walk-In Closet(s)
- Flooring: Carpet, Ceramic Tile, Hardwood, Linoleum
- Doors: Panel Door(s), Storm Door(s)
- Windows: Blinds, Screens, Window Coverings
- Basement: Concrete,Finished,Full,Sleeping Area,Walk-Out Access
- Number of fireplaces: 2
- Fireplace features: Basement, Living Room
Interior area
- Total structure area: 3,678
- Total interior livable area: 3,678 sqft
- Finished area above ground: 2,373
- Finished area below ground: 1,305
Property
Parking
- Total spaces: 3
- Parking features: Attached, Concrete, Driveway, Garage, Garage Door Opener, Oversized
- Attached garage spaces: 3
- Has uncovered spaces: Yes
Features
- Levels: One
- Patio & porch: Covered, Front Porch, Patio, See Remarks
- Exterior features: Other
- Fencing: Invisible
Lot
- Size: 0.8 Acres
- Dimensions: 103 x 31 x 177 x 202 x 216
- Features: Back Yard, Cleared, Corner Lot, Landscaped, Open Lot
Details
- Additional structures: Pergola
- Parcel number: 035.021.00000031.01
- Special conditions: Standard
Construction
Type & style
- Home type: SingleFamily
- Architectural style: Ranch
- Property subtype: Single Family Residence
Materials
- Brick, Vinyl Siding
- Roof: Shingle
Condition
- Year built: 2001
Utilities & green energy
- Electric: Ameren
- Sewer: Public Sewer
- Water: Public
- Utilities for property: Electricity Connected, Propane Owned, Water Connected
Community & HOA
Community
- Features: Fishing, Lake
- Security: Fire Alarm, Security System
- Subdivision: Echo Lake 01
HOA
- Has HOA: Yes
- Amenities included: Lake
- Services included: Common Area Maintenance, Snow Removal
- HOA fee: $400 annually
- HOA name: Echo Lake Homeowners Association
Location
- Region: Eureka
Financial & listing details
- Tax assessed value: $329,300
- Annual tax amount: $4,233
- Date on market: 7/8/2025
- Cumulative days on market: 18 days
- Listing terms: Cash,Conventional,FHA,VA Loan
- Ownership: Private
- Electric utility on property: Yes
- Road surface type: Concrete
Price history
| Date | Event | Price |
|---|---|---|
| 11/17/2025 | Sold | -- |
Source:  MARIS #25044436 Report a problem MARIS #25044436 Report a problem | ||
| 10/4/2025 | Pending sale | $525,000$143/sqft |
Source: MARIS #25044436 Report a problem | ||
| 9/29/2025 | Listed for sale | $525,000$143/sqft |
Source: MARIS #25044436 Report a problem | ||
| 8/11/2025 | Pending sale | $525,000$143/sqft |
Source: MARIS #25044436 Report a problem | ||
| 8/8/2025 | Listed for sale | $525,000$143/sqft |
Source: MARIS #25044436 Report a problem | ||
| 7/20/2025 | Pending sale | $525,000$143/sqft |
Source: MARIS #25044436 Report a problem | ||
| 7/8/2025 | Listed for sale | $525,000$143/sqft |
Source: MARIS #25044436 Report a problem | ||
Public tax history
| Year | Property taxes | Tax assessment |
|---|---|---|
| 2025 | $4,490 +6.1% | $62,500 +7.4% |
| 2024 | $4,233 +0.6% | $58,200 |
| 2023 | $4,208 -0.1% | $58,200 |
| 2022 | $4,211 +0.6% | $58,200 |
| 2021 | $4,185 +11.7% | $58,200 +14.3% |
| 2020 | $3,747 +0.2% | $50,900 |
| 2019 | $3,740 | $50,900 |
| 2018 | $3,740 +2.7% | $50,900 |
| 2017 | $3,642 | $50,900 +6.9% |
| 2016 | $3,642 +4.4% | $47,600 |
| 2015 | $3,487 | $47,600 +1.7% |
| 2013 | $3,487 | $46,800 |
Find assessor info on the county website
Neighborhood: 63025
Nearby homes
- $493,2005 bd4 ba2.2k sqft3294 Echo Lake Dr, Eureka, MO 63025Off Market
- $541,2006 bd4 ba2.2k sqft3287 Echo Lake Dr, Eureka, MO 63025Off Market
- $--3 bd3 ba1.9k sqft220 Echo Lake Cir, Eureka, MO 63025Sold
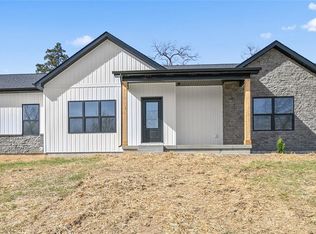
- $273,900-- bd1 ba748 sqft3271 Byrnes Mill Rd, Byrnes Mill, MO 63025Off Market
- $491,400-- bd2 ba2.3k sqft3280 Echo Lake Dr, Eureka, MO 63025Off Market
- $224,1002 bd1 ba1.2k sqft25 Cedar Glade Ln, Byrnes Mill, MO 63025Off Market
- $--0.5 Acres0 Echo Lake Cir, Eureka, MO 63025Off Market
- $441,800-- bd-- ba1.9k sqft216 Echo Lake Cir, Eureka, MO 63025Off Market
Nearby schools
GreatSchools rating
- 7/10High Ridge Elementary SchoolGrades: K-5Distance: 2.6 mi
- 4/10Northwest Valley SchoolGrades: 6-8Distance: 2.7 mi
- 6/10Northwest High SchoolGrades: 9-12Distance: 6.2 mi
Schools provided by the listing agent
- Elementary: Cedar Springs Elem.
- Middle: Northwest Valley School
- High: Northwest High
Source: MARIS. This data may not be complete. We recommend contacting the local school district to confirm school assignments for this home.
Get a cash offer in 3 minutes
Find out how much your home could sell for in as little as 3 minutes with a no-obligation cash offer.
Estimated market value
$522,100
Get a cash offer in 3 minutes
Find out how much your home could sell for in as little as 3 minutes with a no-obligation cash offer.
Estimated market value
$522,100
- Missouri
- Jefferson County
- Byrnes Mill
- 63025
- 3291 Echo Lake Dr
Nearby cities
Nearby zip codes
Other Byrnes Mill Topics
