Skip main navigation
Active
  • $399,900

    220 Freedom Ring Dr, Brandon, MS 39047

    3beds
    2,111sqft
    : 
    Loading
    Get pre-qualified
    Residential, Condominium
    Built in 2025
    -- sqft lot
    $399,200 Zestimate®
    $189/sqft
    $-- HOA

    What's special

    Community poolLighting selectionDesigner handpicked finishesGe stainless appliancesCarpet in the bedroomsLawn service

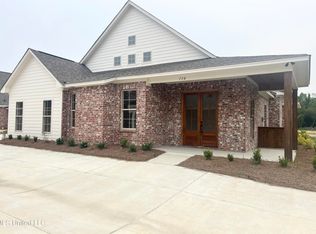
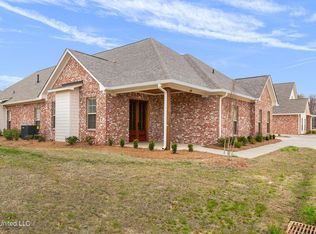
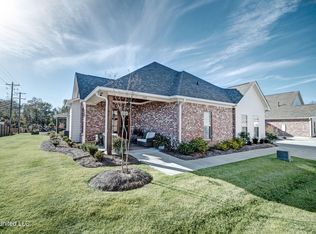
    This isn't your traditional single family home type of subdivision. The best way to describe it is think of Independence Subdivision in Flowood of Wirtz Rd or think of Villas-Reservoir. Each building is a four-plex, see the attached PDF to better understand the layout. Each individual unit will have it's own 2 car garage and will share a wall with a neighbor. This concept is very appealing to those who like the idea of lock and leave. All units will have designer handpicked finishes, lighting selection, granite or marble counter tops throughout, GE stainless appliances, wood flooring in the main living areas, carpet in the bedrooms, ceramic tile in the wet areas. Monthly HOA dues are estimated to be $210 per month. Monthly fee covers all exterior maintenance, condo umbrella insurance, pest control, community pool and clubhouse membership and lawn service. Instead of maintaining a home, you can enjoy life while still owning a home for less than rent. Perfect size, perfect price, and perfect location.
    140 days
    |
    80
    |
    6
    |

    Zillow last checked:

    Listing updated:

    Listed by:

    Victoria Prowant 601-750-7151,

    Southern Homes Real Estate 601-438-4663

    Source: MLS United,MLS#: 4139579

    Loading...

      Facts & features

      Interior

      Bedrooms & bathrooms
      • Bedrooms: 3
      • Bathrooms: 2
      • Full bathrooms: 2
      Heating
      • Central, Natural Gas
      Cooling
      • Ceiling Fan(s), Central Air, Gas
      Appliances
      • Included: Cooktop, Dishwasher, Disposal, Gas Cooktop, Gas Water Heater, Microwave, Oven, Self Cleaning Oven, Tankless Water Heater, Water Heater
      Features
      • Double Vanity, Entrance Foyer, High Ceilings, Soaking Tub, Walk-In Closet(s)
      • Flooring: Carpet, Ceramic Tile, Wood
      • Windows: Insulated Windows
      • Has fireplace: Yes
      Interior area
      • Total structure area: 2,111
      • Total interior livable area: 2,111 sqft
      Video & virtual tour

      Property

      Parking
      • Total spaces: 2
      • Parking features: Attached, Garage Door Opener
      • Attached garage spaces: 2
      Features
      • Levels: One
      • Stories: 1
      • Patio & porch: Patio
      • Exterior features: None
      • Fencing: None
      • Waterfront features: None
      Details
      • Parcel number: Unassigned

      Construction

      Type & style
      • Home type: Condo
      • Architectural style: Traditional
      • Property subtype: Residential, Condominium
      • Attached to another structure: Yes
      Materials
      • Brick
      • Foundation: Slab
      • Roof: Architectural Shingles
      Condition
      • New Construction
      • New construction: Yes
      • Year built: 2025

      Utilities & green energy

      • Sewer: Public Sewer
      • Water: Public
      • Utilities for property: Cat-5 Prewired

      Community & HOA

      Community
      • Features: Clubhouse, Pool
      • Security: Gated Community, Prewired, Smoke Detector(s)
      • Subdivision: Liberte
      HOA
      • Has HOA: Yes
      • Services included: Accounting/Legal, Maintenance Grounds, Management, Pest Control, Pool Service, Other
      Location
      • Region: Brandon

      Financial & listing details

      • Price per square foot: $189/sqft
      • Date on market: 2/18/2026

        Estimated market value

        $399,200

        $379,000 - $419,000

        $3,362/mo

        Price history

        DateEventPrice
        2/18/2026Listed for sale$399,900$189/sqft
        Source: MLS United #4139579 Report a problem
        4/1/2025Listing removed$399,900$189/sqft
        Source: MLS United #4014574 Report a problem
        8/13/2024Price change$399,900-1.5%$189/sqft
        Source: MLS United #4014574 Report a problem
        4/14/2022Listed for sale$405,900$192/sqft
        Source: MLS United #4014574 Report a problem

        Public tax history

        Tax history is unavailable.

        Monthly payment

        Est. payment

        Payment breakdown

        Explore the cost of this home by adjusting the details. Changes won't be saved.
        All calculations are estimates and provided by Zillow, Inc. for informational purposes only. Actual amounts may vary.
        HOA fees may include property taxes on listings classified as Co-Ops. Contact the listing agent and/or owner for fee details.
        Mortgage interest rates are dependent on a number of factors, including credit score, down payment, and repayment length. Interest rate data provided by Zillow Group Marketplace, Inc. as of 1/1/1970 from various mortgage lenders with which we have lead or other similar arrangements; the Estimated Payment is an average of those rates.
        See how much you could borrow to make a competitive offer.

        Climate risks

        Neighborhood: 39047

        Getting around

        6 / 100
        Car-Dependent
        41 / 100
        Somewhat Bikeable

        Nearby schools

        GreatSchools rating
        Schools provided by the listing agent
        • Elementary: Oakdale
        • Middle: Northwest Rankin Middle
        • High: Northwest Rankin

        Source: MLS United. This data may not be complete. We recommend contacting the local school district to confirm school assignments for this home.

        A local agent can set up tours, give advice and negotiate with sellers.

        A local lender can help you make sure your offer is ready when you are.

        Browse local experts

        Similar homes

        Skip to the end of the carouselSkip to the beginning of the carousel