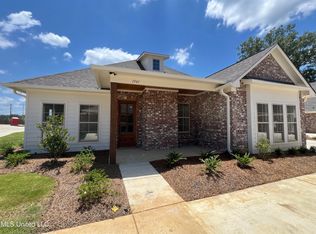
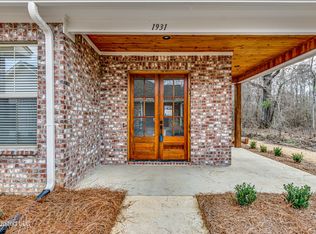
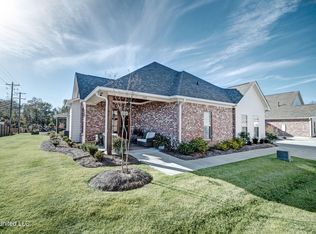
LEASE PURCHASE AVAILABLE! One of the BEST adult active communities in Mississippi is Liberte, with excellent amenities amongst the peaceful environment. Each building is a four-plex. Each individual unit will have its own 2 car garage and share a wall with a neighbor. This concept is very appealing to those who like the idea oflock and leave. All units have wider entryways, spacious living areas, designer handpicked finishes, lighting selection, granite or marble counter tops throughout, stainless appliances, wood flooring. Monthly HOA dues are estimated to be $210 per month. Monthly fee covers all exterior maintenance, condo umbrella insurance, pest control, community pool and clubhouse membership and lawn service. Instead of maintaining a home, you can enjoy life while still owning a home for less than rent. Perfect size, perfect price, and perfect location. Don't miss this opportunity to simplify your life and live your best life yet in Liberte Subdivision of Rankin County.
Active
$374,900
1841 Freedom Ring Dr, Brandon, MS 39047
3beds
1,841sqft
Residential, Condominium
Built in 2025
-- sqft lot
$369,900 Zestimate®
$204/sqft
$210/mo HOA
What's special
Lighting selectionDesigner handpicked finishesStainless appliancesGranite or marble countertopsWood flooringWider entryways
- 483 days
- 200
- 11
Zillow last checked:
Listing updated:
Listed by:
Victoria Prowant 601-750-7151,
Southern Homes Real Estate 601-438-4663
Source: MLS United,MLS#: 4117035
Facts & features
Interior
Bedrooms & bathrooms
- Bedrooms: 3
- Bathrooms: 2
- Full bathrooms: 2
Heating
- Central, Natural Gas
Cooling
- Central Air, Gas
Appliances
- Included: Cooktop, Dishwasher, Disposal, Gas Cooktop, Gas Water Heater, Microwave, Oven, Self Cleaning Oven, Tankless Water Heater, Water Heater
Features
- Ceiling Fan(s), Double Vanity, Entrance Foyer, High Ceilings, Soaking Tub, Walk-In Closet(s)
- Flooring: Carpet, Ceramic Tile, Wood
- Windows: Insulated Windows
- Has fireplace: Yes
Interior area
- Total structure area: 1,841
- Total interior livable area: 1,841 sqft
Video & virtual tour
Property
Parking
- Total spaces: 2
- Parking features: Attached, Garage Door Opener
- Attached garage spaces: 2
Features
- Levels: One
- Stories: 1
- Patio & porch: Patio
- Exterior features: None
- Fencing: None
- Waterfront features: None
Details
- Parcel number: Unnasigned
Construction
Type & style
- Home type: Condo
- Architectural style: Traditional
- Property subtype: Residential, Condominium
- Attached to another structure: Yes
Materials
- Brick
- Foundation: Slab
- Roof: Architectural Shingles
Condition
- New Construction
- New construction: Yes
- Year built: 2025
Utilities & green energy
- Sewer: Public Sewer
- Water: Public
- Utilities for property: Cat-5 Prewired
Community & HOA
Community
- Features: Clubhouse, Pool
- Security: Gated Community, Prewired, Smoke Detector(s)
- Subdivision: Liberte
HOA
- Has HOA: Yes
- Services included: Accounting/Legal, Maintenance Grounds, Management, Pest Control, Pool Service, Other
- HOA fee: $210 monthly
Location
- Region: Brandon
Financial & listing details
- Price per square foot: $204/sqft
- Date on market: 6/24/2026
Estimated market value
$369,900
$351,000 - $388,000
$2,678/mo
Price history
| Date | Event | Price |
|---|---|---|
| 6/21/2025 | Listed for sale | $374,900$204/sqft |
Source: MLS United #4117035 Report a problem | ||
Public tax history
Tax history is unavailable.
Monthly payment
Est. payment
Payment breakdown
Explore the cost of this home by adjusting the details. Changes won't be saved.Climate risks
Neighborhood: 39047
Nearby schools
Schools provided by the listing agent
- Elementary: Oakdale
- Middle: Northwest Rankin Middle
- High: Northwest Rankin
Source: MLS United. This data may not be complete. We recommend contacting the local school district to confirm school assignments for this home.

Similar homes
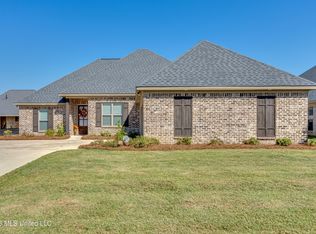
- $405,0004 bd3 ba2k sqft905 Brunswick Ct, Flowood, MS 39232For Sale
 MLS ID #4165858, Stacy Bartley, Keller Williams. MLS United
 - $384,5004 bd3 ba2.1k sqft1006 Kensington Dr, Flowood, MS 39232For Sale
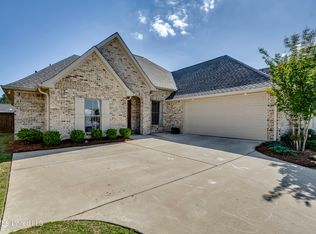 MLS ID #4146119, Hunter Bridges, Ann Prewitt and Associates. MLS United
 - $369,9005 bd2 ba2.3k sqft127 Eastside Dr, Brandon, MS 39047For Sale
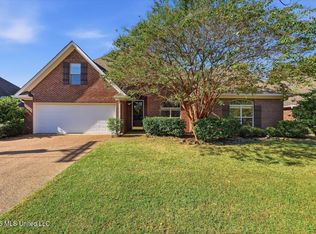 MLS ID #4164130, Renee Grimes, Southern Homes Real Estate. MLS United
 - $329,0003 bd2 ba2.3k sqft103 Falcon Ct, Brandon, MS 39047For Sale
 MLS ID #4159820, Carlie Maruszak, Hometown Property Group. MLS United
