Welcome home to this beautifully maintained 4-bedroom, 2.5-bath residence with a dedicated office, perfectly situated in a gated community offering low-maintenance living and convenience at every turn. Designed with a zero-lot-line layout, this home maximizes interior space while minimizing exterior upkeep—ideal for today's busy lifestyle.
Step inside to an open-concept floor plan filled with natural light, wide plank flooring, and neutral tones that create a warm, inviting atmosphere. The spacious living area features a charming fireplace with custom wood mantel, flowing seamlessly into the dining area and stunning kitchen—perfect for both everyday living and entertaining.
The chef-inspired kitchen boasts crisp white cabinetry, sleek quartz countertops, stainless steel appliances, a subway tile backsplash, and a large center island with designer pendant lighting and additional storage.
The primary suite is a true retreat, offering generous space, a spa-like en suite bath with dual vanities, soaking tub, separate glass-enclosed shower, and a custom walk-in closet with built-ins. Additional bedrooms are well-sized and thoughtfully designed, while the private office provides the perfect work-from-home setup.
Enjoy the convenience of a half bath for guests, a dedicated laundry area with cabinetry, and abundant storage throughout. Outside, the low-maintenance yard allows more time to enjoy the nearby reservoir, restaurants, and shopping, all just minutes away.
Call your favorite Realtor for your private showing!
This move-in-ready home combines modern style, smart design, and an unbeatable location—an exceptional opportunity in a sought-after gated community.
Active
$375,000
213 Grayson Pl Lot 7, Brandon, MS 39047
4beds
2,272sqft
Residential, Single Family Residence
Built in 2023
3,484 Square Feet Lot
$372,800 Zestimate®
$165/sqft
$-- HOA
What's special
Half bath for guestsDedicated officeZero-lot-line layoutSoaking tubChef-inspired kitchenStainless steel appliancesSubway tile backsplash
- 265 days
- 48
- 8
Zillow last checked:
Listing updated:
Listed by:
Jennifer Murray 601-951-1156,
ASPIRE REAL ESTATE LLC 769-241-1086
Source: MLS United,MLS#: 4137311
Facts & features
Interior
Bedrooms & bathrooms
- Bedrooms: 4
- Bathrooms: 3
- Full bathrooms: 2
- 1/2 bathrooms: 1
Bedroom
- Level: Upper
Family room
- Level: Lower
Kitchen
- Level: Lower
Laundry
- Level: Upper
Office
- Level: Upper
Heating
- Central, Fireplace Insert, Fireplace(s), Natural Gas
Cooling
- Ceiling Fan(s), Central Air
Appliances
- Included: Built-In Gas Range, Built-In Range, Dishwasher, Free-Standing Refrigerator, Microwave, Self Cleaning Oven, Stainless Steel Appliance(s), Tankless Water Heater, Washer/Dryer
- Laundry: Laundry Room, Sink
Features
- Ceiling Fan(s), Crown Molding, Double Vanity, Granite Counters, High Speed Internet, Kitchen Island, Pantry, Recessed Lighting, Soaking Tub, Tray Ceiling(s), Walk-In Closet(s)
- Flooring: Vinyl, Ceramic Tile
- Doors: Dead Bolt Lock(s), Fiberglass, Metal Insulated
- Windows: Blinds, Double Pane Windows, Screens, Vinyl
- Has fireplace: Yes
- Fireplace features: Gas Log, Great Room, Insert, Ventless
Interior area
- Total structure area: 2,272
- Total interior livable area: 2,272 sqft
Video & virtual tour
Property
Parking
- Total spaces: 2
- Parking features: Attached, Garage Door Opener, Garage Faces Rear, Lighted, Concrete
- Attached garage spaces: 2
Features
- Levels: Two
- Stories: 2
- Patio & porch: Front Porch
- Exterior features: Rain Gutters
- Fencing: None
- Waterfront features: None
Lot
- Size: 3,484 Square Feet
- Features: Garden
Details
- Parcel number: H12b00001400070
Construction
Type & style
- Home type: SingleFamily
- Architectural style: Cape Cod
- Property subtype: Residential, Single Family Residence
Materials
- HardiPlank Type
- Foundation: Post-Tension, Slab
- Roof: Metal
Condition
- Move In Ready
- New construction: No
- Year built: 2023
Utilities & green energy
- Sewer: Public Sewer
- Water: Public
- Utilities for property: Cable Connected, Electricity Connected, Natural Gas Connected, Sewer Connected, Water Connected, Underground Utilities
Community & HOA
Community
- Features: Gated, Near Entertainment, Street Lights
- Security: Gated Community
- Subdivision: The Hamlet
HOA
- Has HOA: Yes
- Services included: Management
Location
- Region: Brandon
Financial & listing details
- Price per square foot: $165/sqft
- Annual tax amount: $4,592
- Date on market: 1/25/2026
- Electric utility on property: Yes
Estimated market value
$372,800
$354,000 - $391,000
$2,431/mo
Price history
| Date | Event | Price |
|---|---|---|
| 1/25/2026 | Listed for sale | $375,000$165/sqft |
Source: MLS United #4137311 Report a problem | ||
| 12/19/2025 | Listing removed | $2,950$1/sqft |
Source: MLS United #4103819 Report a problem | ||
| 8/19/2025 | Listed for rent | $2,950-10.6%$1/sqft |
Source: MLS United #4103819 Report a problem | ||
| 2/14/2025 | Listed for rent | $3,300$1/sqft |
Source: MLS United #4103819 Report a problem | ||
| 5/22/2023 | Listing removed | -- |
Source: Zillow Rentals Report a problem | ||
| 4/21/2023 | Listed for rent | $3,300$1/sqft |
Source: Zillow Rentals Report a problem | ||
| 4/21/2023 | Listing removed | -- |
Source: MLS United #4044088 Report a problem | ||
| 4/5/2023 | Listed for rent | $3,300$1/sqft |
Source: MLS United #4044088 Report a problem | ||
Public tax history
Tax history is unavailable.
Monthly payment
Est. payment
Payment breakdown
Explore the cost of this home by adjusting the details. Changes won't be saved.Climate risks
Neighborhood: 39047
Nearby schools
Schools provided by the listing agent
- Elementary: Northwest Elementary School
- Middle: Northwest Rankin Middle
- High: Northwest Rankin
Source: MLS United. This data may not be complete. We recommend contacting the local school district to confirm school assignments for this home.
Similar homes
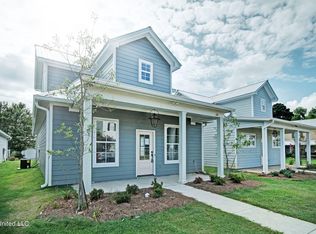
- $375,0004 bd4 ba3k sqft210 Haddon Cir, Brandon, MS 39047For Sale
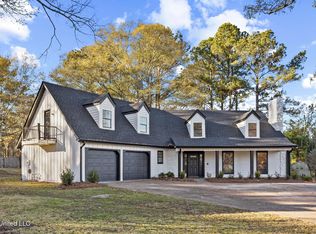 MLS ID #4133973, Kimberly Goodson, Crye-Leike. MLS United
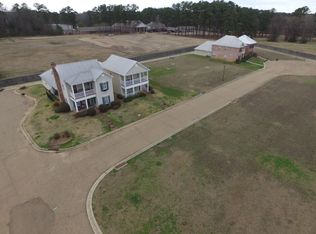
 - $284,9003 bd3 ba1.7k sqft308 Hamilton Ct, Brandon, MS 39047For Sale
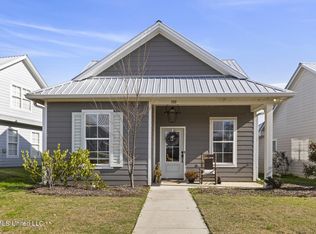 MLS ID #4136333, Rimes H Dinkins, Madison Properties, Inc.. MLS United
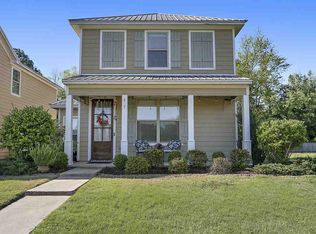
 - $405,0004 bd3 ba2k sqft905 Brunswick Ct, Flowood, MS 39232For Sale
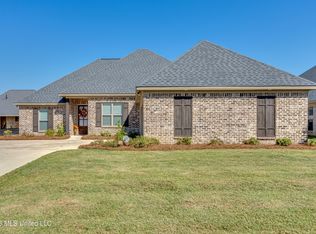 MLS ID #4165858, Stacy Bartley, Keller Williams. MLS United
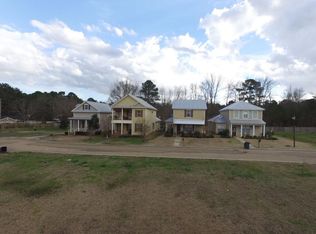
 - $289,9004 bd3 ba2.1k sqft226 Waterwood Dr, Brandon, MS 39047For Sale
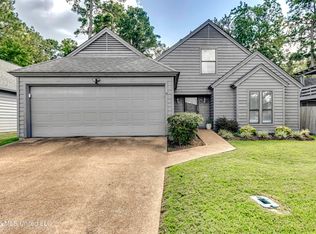 MLS ID #4161942, Stephanie Kitchens, Keller Williams. MLS United
