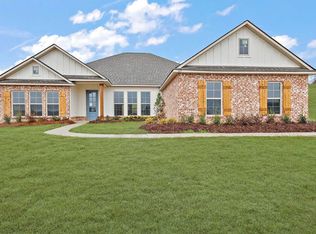
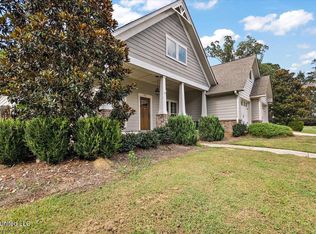
PRICE REDUCTION! FENCE ADDED AT NO COST TO BUYER! Welcome to 330 Cornerstone Crossing in Brandon, MS in our Cornerstone new home community. Introducing the Katherine, a spacious floorplan at Cornerstone in Brandon, MS. At over 2,516 square feet, this home boasts 4-bedrooms, 2.5-bathrooms, formal living, dining room and a 2-car garage. The Katherine floorplan is an entertainer's dream. Entering the home, you are greeted by a dining room that is great for those special meals and a formal living room. Continuing into the home is a spacious great room with a kitchen that won't disappoint, offering an island with quartz countertops, farmhouse sink, stainless-steel appliances, pantry, then opens to the breakfast area. There is outdoor access to a covered porch. To one side of the home are three bedrooms that share a full bathroom with a dual sink vanity and a separate water closet with a shower/tub combination. Tucked on the opposite side of the home is the primary bedroom and a hallway to the laundry/utility room that has access to the garage. The primary bedroom is gracious in size and offers an ensuite that has a dual sink vanity, garden tub, tiled shower, separate water closet and a walk-in closet that will accommodate the most ambitious wardrobe. The Katherine includes a Home is Connected smart home technology package which allows you to control your home with your smart device while near or away. Pictures may be of a similar home and not necessarily of the subject property. Pictures are representational only.
Pending
Price cut: $14K (10/14)
$399,900
330 Cornerstone Xing, Brandon, MS 39042
4beds
2,516sqft
Residential, Single Family Residence
Built in 2026
0.25 Acres Lot
$399,600 Zestimate®
$159/sqft
$-- HOA
What's special
Farmhouse sinkSpacious floorplanSpacious great roomTiled showerStainless-steel appliancesWalk-in closetQuartz countertops
- 377 days
- 298
- 28
Zillow last checked:
Listing updated:
Listed by:
Robert E Wantland 228-224-2972,
D R Horton 601-440-2663
Source: MLS United,MLS#: 4130807
Facts & features
Interior
Bedrooms & bathrooms
- Bedrooms: 4
- Bathrooms: 3
- Full bathrooms: 2
- 1/2 bathrooms: 1
Heating
- Central
Cooling
- Central Air
Appliances
- Included: Dishwasher, Gas Cooktop, Microwave, Plumbed For Ice Maker, Stainless Steel Appliance(s), Tankless Water Heater
- Laundry: Laundry Room
Features
- Ceiling Fan(s), Crown Molding, Double Vanity, Eat-in Kitchen, Entrance Foyer, Granite Counters, High Ceilings, High Speed Internet, Open Floorplan, Pantry, Recessed Lighting, Smart Home, Smart Thermostat, Tray Ceiling(s), Walk-In Closet(s), Kitchen Island
- Flooring: Vinyl
- Doors: Dead Bolt Lock(s), Fiberglass
- Windows: Screens
- Has fireplace: Yes
Interior area
- Total structure area: 2,516
- Total interior livable area: 2,516 sqft
Video & virtual tour
Property
Parking
- Total spaces: 2
- Parking features: Driveway, Garage Door Opener
- Garage spaces: 2
- Has uncovered spaces: Yes
Features
- Levels: One
- Stories: 1
- Patio & porch: Front Porch
- Exterior features: Tennis Court(s), None
Lot
- Size: 0.25 Acres
- Features: Corner Lot, Front Yard, Landscaped
Details
- Parcel number: Unassigned
Construction
Type & style
- Home type: SingleFamily
- Architectural style: Traditional
- Property subtype: Residential, Single Family Residence
Materials
- Brick, HardiPlank Type
- Foundation: Post-Tension, Slab
- Roof: Architectural Shingles
Condition
- New Construction
- New construction: Yes
- Year built: 2026
Details
- Warranty included: Yes
Utilities & green energy
- Sewer: Public Sewer
- Water: Public
- Utilities for property: Electricity Connected, Natural Gas Connected, Sewer Connected, Water Connected, Underground Utilities, Natural Gas in Kitchen
Community & HOA
Community
- Features: Clubhouse, Lake, Near Entertainment, Playground, Pool, Sidewalks, Other
- Security: Carbon Monoxide Detector(s), Smoke Detector(s)
- Subdivision: Cornerstone
HOA
- Has HOA: Yes
- Services included: Maintenance Grounds
Location
- Region: Brandon
Financial & listing details
- Price per square foot: $159/sqft
- Annual tax amount: $3,675
- Date on market: 5/11/2026
- Electric utility on property: Yes
Estimated market value
$399,600
$380,000 - $420,000
$3,062/mo
Price history
| Date | Event | Price |
|---|---|---|
| 11/14/2026 | Pending sale | $399,900$159/sqft |
Source: MLS United #4130807 Report a problem | ||
| 10/14/2026 | Price change | $399,900-3.4%$159/sqft |
Source: MLS United #4130807 Report a problem | ||
| 9/29/2026 | Price change | $413,905-0.2%$165/sqft |
Source:  DR Horton Report a problem | ||
| 9/17/2026 | Price change | $414,900-2.4%$165/sqft |
Source: MLS United #4130807 Report a problem | ||
| 9/11/2026 | Price change | $424,900-2.3%$169/sqft |
Source: MLS United #4130807 Report a problem | ||
| 8/31/2026 | Price change | $434,900-1.6%$173/sqft |
Source: MLS United #4130807 Report a problem | ||
| 8/11/2026 | Price change | $441,900-0.2%$176/sqft |
Source: MLS United #4130807 Report a problem | ||
| 7/21/2026 | Price change | $442,900-1.1%$176/sqft |
Source: MLS United #4130807 Report a problem | ||
| 7/7/2026 | Price change | $447,900-2.1%$178/sqft |
Source: MLS United #4130807 Report a problem | ||
| 4/9/2026 | Price change | $457,295+2.1%$182/sqft |
Source: MLS United #4130807 Report a problem | ||
| 1/27/2026 | Price change | $447,900+0.1%$178/sqft |
Source: MLS United #4130807 Report a problem | ||
| 11/6/2025 | Listed for sale | $447,400$178/sqft |
Source: DR Horton Report a problem | ||
Public tax history
Tax history is unavailable.
Monthly payment
Est. payment
Payment breakdown
Explore the cost of this home by adjusting the details. Changes won't be saved.Climate risks
Neighborhood: 39042
Nearby schools
Schools provided by the listing agent
- Elementary: Brandon
- Middle: Brandon
- High: Brandon
Source: MLS United. This data may not be complete. We recommend contacting the local school district to confirm school assignments for this home.

Similar homes
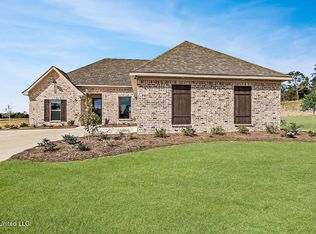
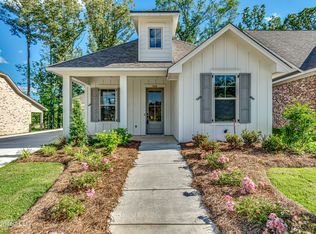
- $399,9004 bd4 ba2.4k sqft318 Cornerstone Xing, Brandon, MS 39042New Construction
 MLS United
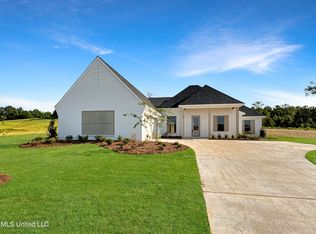
- $425,0004 bd4 ba2.6k sqft311 E Brandon Ct, Brandon, MS 39042For Sale
 MLS ID #4119548, Edwayne F Hutton, Local Real Estate. MLS United
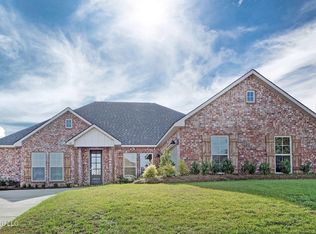
- $492,8954 bd4 ba3.6k sqft133 Cornerstone Dr, Brandon, MS 39042New Construction
 MLS United
- $399,9004 bd3 ba2k sqft320 Celadon Way, Brandon, MS 39042New Construction
 MLS ID #4099468, Victoria Prowant, Southern Homes Real Estate. MLS United
