Charming, Move-In Ready Home in Fairfield! Low-maintenance, single-level 3-bed, 2-bth (1,262 sq. ft.) offers comfort and convenience in a quiet Fairfield neighborhood. Built in 2007, an open-concept living and kitchen area, perfect for entertaining or everyday living. The split-bedroom layout includes a master suite with walk-in closet and private bath. Inside, enjoy nearly new stainless-steel appliances, breakfast bar, heat-efficient propane stove, upgraded attic insulation, and newer energy-smart windows for lower utility costs. The water heater is under 2 years old, and the electric furnace has been recently serviced—ready for worry-free living. Step outside to a welcoming front porch, automatic lawn sprinklers, three cedar raised garden beds, and a backyard wood deck with a new privacy fence. The detached 2-car garage offers alley access, a keypad opener, custom storage cabinets, and a 12-foot carport for extra covered parking or storage. Conveniently located close to schools, restaurants, library, and local amenities, quick highway access. Enjoy year-round outdoor adventures—skiing, fishing, hunting, boating, and mountain biking are all nearby. Wood River Valley, Twin Falls, and Boise are less than 1.5 hours away. This home truly delivers a turnkey lifestyle—comfortable, low-maintenance, and ready for you to move in!
Pending
$313,999
220 Garnet Ave E, Fairfield, ID 83327
3beds
2baths
1,262sqft
:
Get pre-qualified$1,868/mo
Single Family Residence
Built in 2007
6,098 Square Feet Lot
$-- Zestimate®
$249/sqft
$-- HOA
What's special
Split-bedroom layoutWelcoming front porchKeypad openerUpgraded attic insulationBreakfast barHeat-efficient propane stoveNearly new stainless-steel appliances
- 33 days |
- 210 |
- 11 |
Zillow last checked:
Listing updated:
Listed by:
Wesley Flacker Cell:208-869-8456,
Silvercreek Realty Group
Source: IMLS,MLS#: 98991186
Facts & features
Interior
Bedrooms & bathrooms
- Bedrooms: 3
- Bathrooms: 2
- Main level bathrooms: 2
- Main level bedrooms: 3
Primary bedroom
- Level: Main
- Area: 182
- Dimensions: 14 x 13
Bedroom 2
- Level: Main
- Area: 132
- Dimensions: 12 x 11
Bedroom 3
- Level: Main
- Area: 110
- Dimensions: 11 x 10
Family room
- Level: Main
- Area: 224
- Dimensions: 16 x 14
Kitchen
- Level: Main
- Area: 120
- Dimensions: 12 x 10
Heating
- Electric, Forced Air
Cooling
- Wall/Window Unit(s)
Appliances
- Included: Electric Water Heater, Dishwasher, Microwave, Oven/Range Freestanding, Refrigerator, Washer, Dryer
Features
- Bed-Master Main Level, Split Bedroom, Family Room, Walk-In Closet(s), Breakfast Bar, Laminate Counters, Number of Baths Main Level: 2
- Flooring: Carpet, Vinyl
- Has basement: No
- Has fireplace: Yes
- Fireplace features: Propane
Interior area
- Total structure area: 1,262
- Total interior livable area: 1,262 sqft
- Finished area above ground: 1,262
Property
Parking
- Total spaces: 3
- Parking features: Detached, Alley Access
- Garage spaces: 2
- Carport spaces: 1
- Covered spaces: 3
- Details: Garage: 22 x 22, Garage Door: 8 x 16
Features
- Levels: One
- Fencing: Full,Wood
Lot
- Size: 6,098 Square Feet
- Dimensions: 50 x 125
- Features: Standard Lot 6000-9999 SF, Garden, Auto Sprinkler System, Full Sprinkler System
Details
- Parcel number: RPF00380470004 A
Construction
Type & style
- Home type: SingleFamily
- Property subtype: Single Family Residence
Materials
- Frame, Vinyl Siding
- Roof: Architectural Style
Condition
- Year built: 2007
Utilities & green energy
- Water: Public
- Utilities for property: Sewer Connected, Broadband Internet
Community & HOA
Community
- Subdivision: Railroad Sub
Location
- Region: Fairfield
Financial & listing details
- Price per square foot: $249/sqft
- Tax assessed value: $108,283
- Annual tax amount: $324
- Date on market: 6/22/2026
- Listing terms: Cash,Conventional,FHA,USDA Loan,VA Loan
- Ownership: Fee Simple
Estimated market value
Not available
Estimated sales range
Not available
$2,182/mo
Price history
Price history is unavailable.
Public tax history
| Year | Property taxes | Tax assessment |
|---|---|---|
| 2020 | -- | $108,283 |
| 2019 | -- | $108,283 |
| 2018 | -- | $108,283 |
| 2017 | -- | $108,283 |
| 2016 | -- | $108,283 |
| 2015 | $1,411 | -- |
| 2012 | -- | -- |
| 2011 | -- | -- |
| 2010 | -- | -- |
Find assessor info on the county website
Monthly payment
Est. payment
Payment breakdown
Explore the cost of this home by adjusting the details. Changes won't be saved.Climate risks
Neighborhood: 83327
Nearby schools
GreatSchools rating
- 5/10Camas County Elementary-Jr High SchoolGrades: PK-8Distance: 0.2 mi
- 2/10Camas County High SchoolGrades: 9-12Distance: 0.2 mi
Schools provided by the listing agent
- Elementary: Camas
- Middle: Camas JR High
- High: Camas County
- District: Camas County District #121
Source: IMLS. This data may not be complete. We recommend contacting the local school district to confirm school assignments for this home.
- $306,1003 bd2 ba1.2k sqft220 Garnet Ave E, Fairfield, ID 83327Off Market
- $282,3003 bd3 ba1.2k sqft220 Garnet Ave. East, Fairfield, ID 83327Off Market
- $26,9346,098 Square Feet214 Garnet Ave, Hailey, ID 83327Off Market
- $26,934-- bd-- ba-- sqft224 Garnet Ave, Ketchum, ID 83327Off Market
- $290,3003 bd2 ba1.2k sqft226 E Garnet Ave, Fairfield, ID 83327Off Market
- $--3 bd2 ba1.2k sqft226 Garnet Ave E, Fairfield, ID 83327Sold
- $104,858-- bd-- ba-- sqft228 Garnet Ave E, Fairfield, ID 83327Off Market
- $184,9003 bd1 ba1.7k sqft227 Garnet Ave E, Fairfield, ID 83327Pending
A local agent can set up tours, give advice and negotiate with sellers.
Similar homes
- $246,5003 bd2 ba1.5k sqft932 S 5th St W, Fairfield, ID 83327Active
 MLS ID #98981750, Wesley Flacker, Silvercreek Realty Group. IMLS
 - $415,0002 bd2 ba1.6k sqft128 Sage Ave E, Fairfield, ID 83327Active
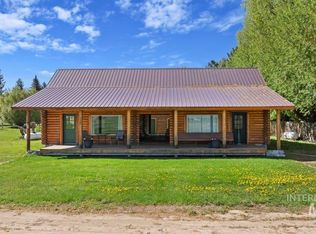 MLS ID #98973717, Micquel Littlefair, Silvercreek Realty Group. IMLS
 - $394,9003 bd2 ba1.1k sqft102 Willow Creek Rd, Fairfield, ID 83327Active
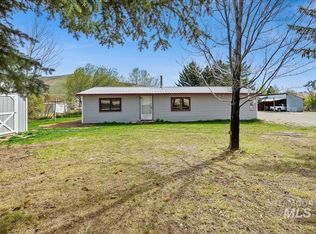 MLS ID #98979192, Wesley Flacker, Silvercreek Realty Group. IMLS
