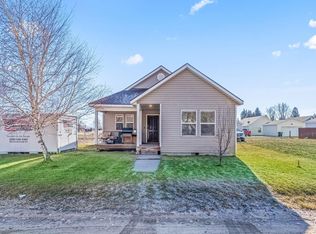
PRICE REDUCED - Classic 1920 Craftsman home. Mature trees, private backyard. 3 bd 1 bth home. Fixer upper with lots of potential to create a modern living space with classic lines and materials. Hardwood floors in living room. Pine floors in a bedroom. Large kitchen open to living space with breakfast bar. Main level bath has been remodeled. Upstairs bonus room is currently a workshop. Bonus room is ready for a master bed/bath suite to be built, adding 600 sq feet of living space. Shower surround is in the bonus room and seller will leave any construction materials such as tile and shower stall. Alley access with storage shed in the back. Fully fenced. Home is shaded and well insulated with window A/C unit if needed. Trees in front keep dust down off house. Pellet Stove warms the whole home, and there is baseboard backup. Newer electrical panel installed a few years back. Priced to sell "AS IS", bring sweat equity, easy home to live in while work gets completed. This is affordable housing with amazing potential. Will not go FHA / VA or IHFA, Cash or conventional only.
Pending
Price cut: $7.1K (7/15)
$184,900
227 Garnet Ave E, Fairfield, ID 83327
3beds
1baths
1,707sqft
:
Get pre-qualified$1,150/mo
Single Family Residence
Built in 1920
6,098 Square Feet Lot
$180,200 Zestimate®
$108/sqft
$-- HOA
What's special
Fully fencedMature treesHome is shadedPrivate backyard
- 38 days |
- 1,051 |
- 52 |
Zillow last checked:
Listing updated:
Listed by:
Wesley Flacker Cell:208-869-8456,
Silvercreek Realty Group
Source: IMLS,MLS#: 98990785
Facts & features
Interior
Bedrooms & bathrooms
- Bedrooms: 3
- Bathrooms: 1
- Main level bathrooms: 1
- Main level bedrooms: 3
Primary bedroom
- Level: Main
- Area: 120
- Dimensions: 12 x 10
Bedroom 2
- Level: Main
- Area: 121
- Dimensions: 11 x 11
Bedroom 3
- Level: Main
- Area: 100
- Dimensions: 10 x 10
Kitchen
- Level: Main
- Area: 144
- Dimensions: 12 x 12
Living room
- Level: Main
- Area: 300
- Dimensions: 20 x 15
Heating
- Baseboard, Wall Furnace
Cooling
- Wall/Window Unit(s)
Appliances
- Included: Electric Water Heater, Disposal, Microwave, Oven/Range Freestanding, Refrigerator, Washer, Dryer
Features
- Bed-Master Main Level, Great Room, Breakfast Bar, Laminate Counters, Tile Counters, Number of Baths Main Level: 1
- Flooring: Hardwood
- Has basement: No
- Has fireplace: Yes
- Fireplace features: Pellet Stove
Interior area
- Total structure area: 1,707
- Total interior livable area: 1,707 sqft
- Finished area above ground: 1,107
- Finished area below ground: 0
Property
Parking
- Parking features: Alley Access
Features
- Levels: Single w/ Upstairs Bonus Room
- Fencing: Full,Wood
Lot
- Size: 6,098 Square Feet
- Dimensions: 135 x 50
- Features: Standard Lot 6000-9999 SF
Details
- Additional structures: Shed(s)
- Parcel number: RPF00500260150A
Construction
Type & style
- Home type: SingleFamily
- Property subtype: Single Family Residence
Materials
- Frame
- Foundation: Crawl Space
- Roof: Metal
Condition
- Year built: 1920
Utilities & green energy
- Water: Public
- Utilities for property: Sewer Connected
Community & HOA
Community
- Subdivision: Fairfield Townsite
Location
- Region: Fairfield
Financial & listing details
- Price per square foot: $108/sqft
- Tax assessed value: $145,064
- Annual tax amount: $1,050
- Date on market: 6/18/2026
- Listing terms: Cash,Conventional
- Ownership: Fee Simple
Estimated market value
$180,200
$171,000 - $189,000
$1,848/mo
Price history
Price history is unavailable.
Public tax history
| Year | Property taxes | Tax assessment |
|---|---|---|
| 2025 | $1,089 +3.7% | $145,064 +8.8% |
| 2024 | $1,050 +4.7% | $133,344 +7.2% |
| 2023 | $1,003 -12.5% | $124,366 +11.1% |
| 2022 | $1,146 +2.4% | $111,956 +34.5% |
| 2021 | $1,119 +5.8% | $83,232 +8.3% |
| 2020 | $1,058 +6.4% | $76,883 +114.9% |
| 2019 | $994 | $35,769 -39.6% |
| 2018 | $994 +11.6% | $59,219 |
| 2017 | $890 -23.1% | $59,219 +10.9% |
| 2016 | $1,158 +6.1% | $53,413 |
| 2015 | $1,091 | -- |
| 2012 | -- | -- |
| 2011 | -- | -- |
| 2010 | -- | -- |
Find assessor info on the county website
Monthly payment
Est. payment
Payment breakdown
Explore the cost of this home by adjusting the details. Changes won't be saved.Climate risks
Neighborhood: 83327
Nearby schools
GreatSchools rating
- 5/10Camas County Elementary-Jr High SchoolGrades: PK-8Distance: 0.2 mi
- 2/10Camas County High SchoolGrades: 9-12Distance: 0.2 mi
Schools provided by the listing agent
- Elementary: Camas
- Middle: Camas Co.
- High: Camas County
- District: Camas County District #121
Source: IMLS. This data may not be complete. We recommend contacting the local school district to confirm school assignments for this home.
- $308,1003 bd2 ba1.8k sqft231 Garnet Ave E, Fairfield, ID 83327Off Market
- $--3 bd2 ba1.2k sqft226 Garnet Ave E, Fairfield, ID 83327Sold
- $104,858-- bd-- ba-- sqft228 Garnet Ave E, Fairfield, ID 83327Off Market
- $290,3003 bd2 ba1.2k sqft226 E Garnet Ave, Fairfield, ID 83327Off Market
- $26,934-- bd-- ba-- sqft224 Garnet Ave, Ketchum, ID 83327Off Market
- $282,3003 bd3 ba1.2k sqft220 Garnet Ave. East, Fairfield, ID 83327Off Market
- $313,9993 bd2 ba1.2k sqft220 Garnet Ave E, Fairfield, ID 83327Pending
- $306,1003 bd2 ba1.2k sqft220 Garnet Ave E, Fairfield, ID 83327Off Market
A local agent can set up tours, give advice and negotiate with sellers.

