Skip main navigation
Sold for $3,150,000
  • $3,150,000

    220 Glencoe Street, Denver, CO 80220

    6beds
    5,382sqft
    Single Family Residence
    Built in 2025
    6,098.4 Square Feet Lot
    $3,073,000 Zestimate®
    $585/sqft
    $7,373 Estimated rent

    Home value

    $3,073,000

    $2.89M - $3.29M

    $7,373/mo

    Zestimate® history
    Loading
    Loading...

    Owner options

    List your home for rent

    $7,373/mo

    Rent Zestimate®

    Find your next renter with Zillow Rental Manager. Plus, with online applications, you can quickly screen prospective tenants – for free.

    Learn more

    $7,373/mo

    Rent Zestimate®

    Refinance and save

    $18,256/mo

    Est. payment

    Refinancing to a lower rate could help reduce your monthly payments and save thousands over the life of the loan.

    See today's rates

    $18,256/mo

    Est. payment

    Explore your selling options

    Work with a Zillow partner agent

    Leverage their expertise and Zillow's premium Showcase listings to get your home seen by more buyers.

    Get started

    List with your own agent

    Get your home in front of millions of buyers by listing it on Zillow.

    Learn how to do it

    Sell it yourself

    Take full control of how buyers see your home on Zillow by listing For Sale by Owner (FSBO).

    List your home

    What's special

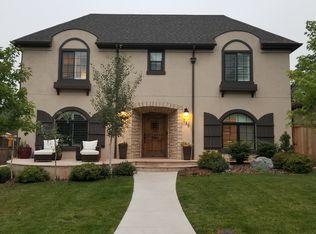
    This Refined Residence is a modern masterpiece located in the heart of the prestigious Hilltop neighborhood. A dramatic floating staircase, floor-to-ceiling fireplace, sculptural glass chandelier, and glass-enclosed wine display set the tone from the moment you enter. Newly constructed, this home offers stunning west-facing views and the rare opportunity to live steps from open green space at Robinson Park while being just minutes from the vibrant Cherry Creek North district—Denver’s premier destination for upscale dining, shopping, and entertainment. With sophistication and comfort in mind, this home boasts sleek finishes, bold architectural details, and premium functionality in each design choice. Expansive windows and skylights flood the interior with natural light, blending the beauty of the outdoors with the lavish interiors. The primary level of the home is complete with two guest bedrooms and two full bathrooms. Enjoy a stunning chef’s kitchen featuring custom European cabinetry, seamless glass range, Miele appliances, and dramatic Himalayan stone accents, and a hidden door leading to a spacious butler’s pantry. Upstairs, the serene primary suite boasts a private covered balcony overlooking the park, a sprawling designer closet, and a five-piece bath. Two additional bedrooms share a Jack-and-Jill bath, and a dedicated laundry room completes the upper level. This home was made for entertaining, with a full bar, home theater, guest suite, second laundry with dog wash station, and access to a private fenced backyard.

    Zillow last checked:

    Listing updated:

    Listed by:

    Delroy Gill 303-803-0258 delroy@refinedresidence.com,

    LIV Sotheby's International Realty

    Bought with:

    Ford Fountain Team

    LIV Sotheby's International Realty

    Source: REcolorado as distributed by MLS GRID,MLS#: 9023449MLS Logo

    Facts & features

    Interior

    Bedrooms & bathrooms
    • Bedrooms: 6
    • Bathrooms: 5
    • Full bathrooms: 1
    • 3/4 bathrooms: 4
    • Main level bathrooms: 2
    • Main level bedrooms: 2
    Primary bedroom
    • Description: Large Primary W/ Sliding Glass Doors & Access To A Covered Balcony
    • Level: Upper
    • Area: 255 Square Feet
    • Dimensions: 17 x 15
    Bedroom
    • Description: Office Or Bedroom
    • Level: Main
    • Area: 156 Square Feet
    • Dimensions: 12 x 13
    Bedroom
    • Description: En-Suite Bedroom
    • Level: Main
    • Area: 156 Square Feet
    • Dimensions: 12 x 13
    Bedroom
    • Level: Upper
    • Area: 132 Square Feet
    • Dimensions: 11 x 12
    Bedroom
    • Level: Upper
    • Area: 132 Square Feet
    • Dimensions: 11 x 12
    Bedroom
    • Level: Basement
    • Area: 168 Square Feet
    • Dimensions: 12 x 14
    Primary bathroom
    • Description: Floating Double Vanity, Oversized Walk-In Shower And A Freestanding Bathtub
    • Level: Upper
    • Area: 143 Square Feet
    • Dimensions: 13 x 11
    Bathroom
    • Level: Main
    Bathroom
    • Level: Main
    Bathroom
    • Description: Jack & Jill Bathroom
    • Level: Upper
    Bathroom
    • Level: Basement
    Bonus room
    • Description: Gym/Playroom
    • Level: Basement
    • Area: 192 Square Feet
    • Dimensions: 12 x 16
    Bonus room
    • Description: Wet Bar
    • Level: Basement
    • Area: 63 Square Feet
    • Dimensions: 7 x 9
    Dining room
    • Description: Sliding Glass Doors To The Patio, A Sculptural Light Fixture, And A Glass Wine Wall Display
    • Level: Main
    • Area: 180 Square Feet
    • Dimensions: 15 x 12
    Family room
    • Description: Open Access To The Kitchen And Dining Area
    • Level: Main
    • Area: 400 Square Feet
    • Dimensions: 20 x 20
    Kitchen
    • Description: Waterfall Island, Integrated Appliances, Open Shelving, And A Glass-Enclosed Wine Display
    • Level: Main
    • Area: 192 Square Feet
    • Dimensions: 12 x 16
    Laundry
    • Level: Upper
    Laundry
    • Level: Basement
    • Area: 78 Square Feet
    • Dimensions: 13 x 6
    Living room
    • Description: Modern Living Space Features Soaring Ceilings, A Dramatic Black Accent Fireplace, A Statement Chandelier, Floating Wood-And-Glass Staircase
    • Level: Main
    • Area: 264 Square Feet
    • Dimensions: 22 x 12
    Media room
    • Description: Wet Bar With Marble Backsplash, And Sliding Doors Leading To An Outdoor Patio
    • Level: Basement
    • Area: 437 Square Feet
    • Dimensions: 19 x 23
    Mud room
    • Level: Basement
    • Area: 72 Square Feet
    • Dimensions: 8 x 9
    Utility room
    • Level: Basement
    • Area: 72 Square Feet
    • Dimensions: 6 x 12
    Other
    • Description: Modern Floating Wine Storage & Display
    • Level: Main
    Heating
    • Forced Air
    Cooling
    • Central Air
    Appliances
    • Included: Bar Fridge, Cooktop, Dishwasher, Disposal, Double Oven, Down Draft, Microwave, Oven, Range, Refrigerator
    Features
    • Audio/Video Controls, Built-in Features, Butcher Counters, Eat-in Kitchen, High Ceilings, High Speed Internet, Jack & Jill Bathroom, Kitchen Island, Open Floorplan, Primary Suite, Smart Thermostat, Sound System, Stone Counters, Walk-In Closet(s), Wet Bar
    • Flooring: Tile, Wood
    • Windows: Double Pane Windows
    • Basement: Finished,Full,Walk-Out Access
    • Number of fireplaces: 1
    • Fireplace features: Family Room
    Interior area
    • Total structure area: 5,382
    • Total interior livable area: 5,382 sqft
    • Finished area above ground: 3,477
    • Finished area below ground: 1,905

    Property

    Parking
    • Total spaces: 2
    • Parking features: Garage - Attached
    • Attached garage spaces: 2
    Features
    • Levels: Two
    • Stories: 2
    • Patio & porch: Covered, Front Porch
    • Exterior features: Private Yard
    • Fencing: Full
    Lot
    • Size: 6,098 sqft
    • Features: Level
    Details
    • Parcel number: 607132005
    • Zoning: E-SU-DX
    • Special conditions: Standard

    Construction

    Type & style
    • Home type: SingleFamily
    • Architectural style: Contemporary
    • Property subtype: Single Family Residence
    Materials
    • Cedar, Stone, Stucco
    • Roof: Composition
    Condition
    • New Construction
    • New construction: Yes
    • Year built: 2025

    Utilities & green energy

    • Sewer: Public Sewer
    • Water: Public

    Community & neighborhood

    Security
    • Security features: Carbon Monoxide Detector(s), Radon Detector, Smart Cameras, Video Doorbell
    Location
    • Region: Denver
    • Subdivision: Hilltop

    Other

    Other facts
    • Listing terms: Cash,Conventional,Jumbo
    • Ownership: Corporation/Trust
    • Road surface type: Paved

    Price history

    DateEventPrice
    9/19/2025Sold$3,150,000$585/sqft
    Source: REcolorado as distributed by MLS GRID #9023449 Report a problem
    9/7/2025Pending sale$3,150,000$585/sqft
    Source: REcolorado as distributed by MLS GRID #9023449 Report a problem
    8/15/2025Price change$3,150,000-9.9%$585/sqft
    Source: REcolorado as distributed by MLS GRID #9023449 Report a problem
    7/22/2025Price change$3,495,000-6.8%$649/sqft
    Source: REcolorado as distributed by MLS GRID #9023449 Report a problem
    7/7/2025Price change$3,750,000-5.8%$697/sqft
    Source: REcolorado as distributed by MLS GRID #9023449 Report a problem
    6/6/2025Listed for sale$3,980,000+339.8%$740/sqft
    Source: REcolorado as distributed by MLS GRID #9023449 Report a problem
    5/1/2023Listing removed--
    Source: Zillow Rentals Report a problem
    4/14/2023Listed for rent$5,250$1/sqft
    Source: Zillow Rentals Report a problem
    7/23/2020Sold$905,000-4.2%$168/sqft
    Source: Public Record Report a problem
    6/20/2020Pending sale$945,000$176/sqft
    Source: Re/max Cherry Creek #9176270 Report a problem
    6/1/2020Price change$945,000-4.4%$176/sqft
    Source: Re/max Cherry Creek #9176270 Report a problem
    3/3/2020Listed for sale$989,000$184/sqft
    Source: RE/MAX of Cherry Creek Inc #9176270 Report a problem

    Public tax history

    YearProperty taxesTax assessment
    2024$5,517 +11.8%$71,200 -4.5%
    2023$4,935 +3.6%$74,590 +20.2%
    2022$4,764 +30.5%$62,060 -2.8%
    2021$3,650 +2.9%$63,850 +13.3%
    2020$3,547 +19.1%$56,335 -0.7%
    2019$2,979 $56,728 +24.1%
    2018$2,979 +0.3%$45,700
    2017$2,970 +4.2%$45,700 +2.8%
    2016$2,851 +19.2%$44,450
    2015$2,391 -21.7%$44,450 +21%
    2014$3,054 -0.8%$36,750
    2013$3,080 +17.9%$36,750 +0.3%
    2012$2,612 +5.8%$36,630 +0.5%
    2011$2,469 +2.2%$36,430 -1.7%
    2010$2,415 -0.7%$37,070
    2009$2,431 -0.2%$37,070 +1.8%
    2008$2,435 +10.1%$36,400 -5%
    2007$2,211 +17.8%$38,320 +16%
    2006$1,877 +5.4%$33,030 +16.5%
    2005$1,782 +7.7%$28,360 -0.2%
    2003$1,655 +1.9%$28,430 +2.8%
    2002$1,624 $27,650 +32.2%
    2001-- $20,910

    Find assessor info on the county website

    Neighborhood: Hilltop

    Nearby schools

    GreatSchools rating
    Schools provided by the listing agent
    • Elementary: Carson
    • Middle: Hill
    • High: George Washington
    • District: Denver 1

    Source: REcolorado as distributed by MLS GRID. This data may not be complete. We recommend contacting the local school district to confirm school assignments for this home.

    Get a cash offer in 3 minutes
    Find out how much your home could sell for in as little as 3 minutes with a no-obligation cash offer.
    Estimated market value
    $3,073,000
    Get a cash offer in 3 minutes
    Find out how much your home could sell for in as little as 3 minutes with a no-obligation cash offer.
    Estimated market value
    $3,073,000