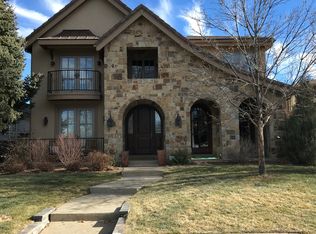
This Hilltop home shines from the inside out. Absolutely a stunner overlooking Robinson Park. The windows will wow you as you look west to the park or east to your backyard. The main floor checks all your boxes with a new custom kitchen, formal spaces as required, a family room to sink into for cozy time, and an office for power meetings. Upstairs greets you with a spectacular skylight throwing light into the center of the home. Four bedrooms up, including an oversized primary suite that could hold a ballroom dance, three more bedrooms, and two baths. The basement completes your needs with two bedrooms (one presently an office), a cinema, family room, bathroom, and fitness space. The backyard has hosted many dinner parties under the pergola, and has been home to tomatoes and herbs, plus plenty of play time. The best part is this home feels cozy, while having space to spread out. Items to note include architectural shingles, hardwoods throughout, three-car garage, stunning primary, new fence, fresh finishes, large front and back patios to enjoy! Just blocks from Pete's Market, Park Burger, Call Your Mother Deli, Fierce 45 Pilates, Locanda Del Borgo, Denver Tennis Club and more! Plus, less than a mile to Cherry Creek. Come check it out!
Sold for $2,500,000
Zillow last checked:
Listing updated:
Bought with:
Jen Naused, 100085779
LIV Sotheby's International Realty
Source: REcolorado as distributed by MLS GRID,MLS#: 4830612
Price history
| Date | Event | Price |
|---|---|---|
| 4/12/2024 | Sold | $2,500,000$471/sqft |
Source:  REcolorado as distributed by MLS GRID #4830612 Report a problem REcolorado as distributed by MLS GRID #4830612 Report a problem | ||
| 3/11/2024 | Pending sale | $2,500,000$471/sqft |
Source: REcolorado as distributed by MLS GRID #4830612 Report a problem | ||
| 3/7/2024 | Listed for sale | $2,500,000$471/sqft |
Source: REcolorado as distributed by MLS GRID #4830612 Report a problem | ||
| 12/9/2023 | Listing removed | $2,500,000$471/sqft |
Source:  Exit Realty #2914670 Report a problem Exit Realty #2914670 Report a problem | ||
| 10/28/2023 | Price change | $2,500,000+2%$471/sqft |
Source: Exit Realty #2914670 Report a problem | ||
| 10/5/2023 | Price change | $2,450,000-1%$461/sqft |
Source: Exit Realty #2914670 Report a problem | ||
| 9/22/2023 | Price change | $2,474,900-1%$466/sqft |
Source: Exit Realty #2914670 Report a problem | ||
| 7/14/2023 | Listed for sale | $2,500,000+143.9%$471/sqft |
Source: Exit Realty #2914670 Report a problem | ||
| 8/1/2012 | Sold | $1,025,000-2.4%$193/sqft |
Source: Public Record Report a problem | ||
| 5/2/2012 | Price change | $1,050,000-4.1%$198/sqft |
Source: RE/MAX Professionals #1088702 Report a problem | ||
| 4/28/2012 | Price change | $1,095,000-4.8%$206/sqft |
Source: RE/MAX Professionals #1088702 Report a problem | ||
| 3/2/2012 | Price change | $1,150,000-8%$217/sqft |
Source: RE/MAX Professionals #1070722 Report a problem | ||
| 10/21/2011 | Listed for sale | $1,250,000+13.6%$235/sqft |
Source: RE/MAX Professionals DENVER Report a problem | ||
| 4/17/2006 | Sold | $1,100,000$207/sqft |
Source: Public Record Report a problem | ||

Get a cash offer in 3 minutes
Find out how much your home could sell for in as little as 3 minutes with a no-obligation cash offer.
Estimated market value
$2,541,700
