If you are looking for a FULL BRICK 1ST FLOOR BEDROOM HOME with LOADS OF LIVING SPACE then this is the home for you! Located in Crittenden Ky, the property features an open floor plan, a really cool loft area, gorgeous kitchen with a breakfast area and a full finished basement! According to Public County Records the home has more than 2600 square feet of living space! The owners love this home but are moving south, they especially loved the outdoor living spaces including the view from the upper deck of the valley, creek and woods below as well as listening to a warm summer rain on the covered deck on the lower level! The kitchen is well designed and includes a very large pantry, living room has vaulted ceilings and is overlooked by the loft. the half story upstairs as well as the finished area in the basement makes an abundant amount of living area! This home is a bargain when you compare the living space to the cost to build new!
Sold for $445,000
$445,000
220 Hannahs Way, Crittenden, KY 41030
4beds
2,600sqft
Single Family Residence, Residential
Built in 2008
0.47 Acres Lot
$456,700 Zestimate®
$171/sqft
$2,766 Estimated rent
Home value
$456,700
Estimated sales range
Not available
$2,766/mo
Zestimate® history
Owner options
List your home for rent
$2,766/mo
Rent Zestimate®
Find your next renter with Zillow Rental Manager. Plus, with online applications, you can quickly screen prospective tenants – for free.
$2,766/mo
Rent Zestimate®
Refinance and save
$2,148/mo
Est. payment
Refinancing to a lower rate could help reduce your monthly payments and save thousands over the life of the loan.
$2,148/mo
Est. payment
Explore your selling options
Work with a Zillow partner agent
Leverage their expertise and Zillow's premium Showcase listings to get your home seen by more buyers.
Get startedList with your own agent
Get your home in front of millions of buyers by listing it on Zillow.
Learn how to do itSell it yourself
Take full control of how buyers see your home on Zillow by listing For Sale by Owner (FSBO).
List your homeWhat's special
Loads of living spaceLarge pantryGorgeous kitchenCool loft areaOpen floor planBreakfast areaVaulted ceilings
Zillow last checked:
Listing updated:
Listed by:
Jim Simpson 859-824-9000,
Jim Simpson Realtors, Inc.
Bought with:
Kyle Art, 218747
RE/MAX Victory + Affiliates
Source: NKMLS,MLS#: 632040
Facts & features
Interior
Bedrooms & bathrooms
- Bedrooms: 4
- Bathrooms: 4
- Full bathrooms: 3
- 1/2 bathrooms: 1
Primary bedroom
- Features: Carpet Flooring, Walk-In Closet(s), Bath Adjoins, Ceiling Fan(s)
- Level: First
- Area: 210
- Dimensions: 15 x 14
Bedroom 2
- Features: Carpet Flooring, Ceiling Fan(s)
- Level: Upper
- Area: 195
- Dimensions: 15 x 13
Bedroom 3
- Features: Carpet Flooring, Ceiling Fan(s)
- Level: Upper
- Area: 130
- Dimensions: 10 x 13
Bedroom 4
- Features: Carpet Flooring, Ceiling Fan(s)
- Level: Lower
- Area: 255
- Dimensions: 15 x 17
Bathroom 2
- Features: Tub With Shower
- Level: Upper
- Area: 70
- Dimensions: 10 x 7
Bathroom 3
- Features: Tub With Shower
- Level: Lower
- Area: 45
- Dimensions: 5 x 9
Bathroom 4
- Features: Full Finished Half Bath
- Level: First
- Area: 25
- Dimensions: 5 x 5
Breakfast room
- Features: Hardwood Floors, Bow Window(s)
- Level: First
- Area: 143
- Dimensions: 13 x 11
Dining room
- Features: Hardwood Floors
- Level: First
- Area: 110
- Dimensions: 11 x 10
Family room
- Features: Walk-Out Access, Carpet Flooring, Ceiling Fan(s)
- Level: Lower
- Area: 495
- Dimensions: 33 x 15
Kitchen
- Features: Wood Cabinets, Hardwood Floors
- Level: First
- Area: 144
- Dimensions: 12 x 12
Laundry
- Features: Utility Sink
- Level: First
- Area: 48
- Dimensions: 8 x 6
Living room
- Features: Walk-Out Access, Fireplace(s), Hardwood Floors
- Level: First
- Area: 323
- Dimensions: 19 x 17
Loft
- Features: Carpet Flooring
- Level: Upper
- Area: 169
- Dimensions: 13 x 13
Office
- Features: Hardwood Floors
- Level: First
- Area: 121
- Dimensions: 11 x 11
Primary bath
- Features: Double Vanity, Shower, Soaking Tub, Tile Flooring
- Level: First
- Area: 88
- Dimensions: 11 x 8
Heating
- Forced Air, Electric
Cooling
- Central Air
Appliances
- Included: Other, Electric Oven, Electric Range, Dishwasher, Microwave, Refrigerator
- Laundry: Electric Dryer Hookup, Main Level, Washer Hookup
Features
- Walk-In Closet(s), Soaking Tub, Pantry, Open Floorplan, High Speed Internet, Entrance Foyer, Eat-in Kitchen, Double Vanity, Breakfast Bar, Built-in Features, Butler's Pantry, Cathedral Ceiling(s), Ceiling Fan(s), High Ceilings, Recessed Lighting
- Doors: Multi Panel Doors
- Windows: Vinyl Frames
- Basement: See Remarks,Full
- Number of fireplaces: 1
- Fireplace features: Gas
Interior area
- Total structure area: 2,600
- Total interior livable area: 2,600 sqft
Property
Parking
- Total spaces: 2
- Parking features: Driveway
- Garage spaces: 2
- Has uncovered spaces: Yes
Features
- Levels: Multi/Split,One
- Stories: 1
- Patio & porch: Deck, Patio, Porch
- Has view: Yes
- View description: Trees/Woods, Valley
Lot
- Size: 0.47 Acres
- Features: See Remarks, Cleared, Rolling Slope
Details
- Additional structures: Outbuilding, Storage
- Parcel number: 0300600086.00
- Zoning description: Residential
- Other equipment: Fuel Tank(s)
Construction
Type & style
- Home type: SingleFamily
- Architectural style: Ranch
- Property subtype: Single Family Residence, Residential
Materials
- Brick, Vinyl Siding
- Foundation: Poured Concrete
- Roof: Shingle
Condition
- Existing Structure
- New construction: No
- Year built: 2008
Utilities & green energy
- Sewer: Public Sewer
- Water: Public
- Utilities for property: Cable Available, Underground Utilities
Community & HOA
HOA
- Has HOA: No
Location
- Region: Crittenden
Financial & listing details
- Price per square foot: $171/sqft
- Tax assessed value: $267,000
- Annual tax amount: $2,879
- Date on market: 1/17/2026
- Cumulative days on market: 3 days
- Road surface type: Paved
Price history
| Date | Event | Price |
|---|---|---|
| 6/4/2025 | Sold | $445,000-1.1%$171/sqft |
Source:  NKMLS #632040 Report a problem NKMLS #632040 Report a problem | ||
| 5/4/2025 | Pending sale | $449,900$173/sqft |
Source: NKMLS #632040 Report a problem | ||
| 5/1/2025 | Listed for sale | $449,900+78%$173/sqft |
Source: NKMLS #632040 Report a problem | ||
| 10/23/2015 | Sold | $252,800-2.7%$97/sqft |
Source: Agent Provided Report a problem | ||
| 5/10/2015 | Listed for sale | $259,900+6.4%$100/sqft |
Source: Re/Max Affiliates Report a problem | ||
| 9/30/2010 | Sold | $244,300+618.5%$94/sqft |
Source: Public Record Report a problem | ||
| 10/15/2007 | Sold | $34,000$13/sqft |
Source: Public Record Report a problem | ||
Public tax history
| Year | Property taxes | Tax assessment |
|---|---|---|
| 2024 | $2,879 -0.1% | $267,000 |
| 2023 | $2,882 +0.9% | $267,000 |
| 2022 | $2,856 +0.4% | $267,000 |
| 2021 | $2,846 0% | $267,000 |
| 2020 | $2,846 +3.6% | $267,000 +5.6% |
| 2019 | $2,748 +0.6% | $252,800 |
| 2018 | $2,731 +0.3% | $252,800 |
| 2017 | $2,723 +7.7% | $252,800 +3.5% |
| 2014 | $2,529 +5.8% | $244,300 |
| 2012 | $2,390 +2.8% | $244,300 |
| 2011 | $2,326 | $244,300 |
| 2010 | -- | $244,300 |
Find assessor info on the county website
Neighborhood: 41030
Nearby homes
- $412,3004 bd3 ba1.9k sqft210 Hannahs Way, Crittenden, KY 41030Off Market

- $422,800-- bd-- ba2k sqft230 Hannahs Way, Crittenden, KY 41030Off Market
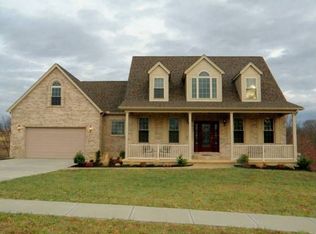
- $461,1004 bd3 ba3.1k sqft200 Hannahs Way, Crittenden, KY 41030Off Market
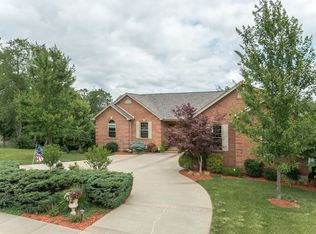
- $429,9003 bd3 ba2.5k sqft225 Hannahs Way, Crittenden, KY 41030Pending
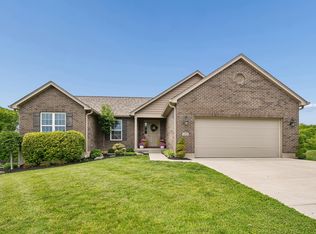
- $367,000-- bd-- ba-- sqft235 Hannahs Way, Crittenden, KY 41030Off Market
- $409,000-- bd-- ba1.8k sqft240 Hannahs Way, Crittenden, KY 41030Off Market
- $50,0000.32 Acres215 Hannahs Way, Crittenden, KY 41030Sold
- $55,0000.41 Acres205 Hannahs Way, Crittenden, KY 41030Sold
Nearby schools
GreatSchools rating
- 5/10Crittenden-Mt. Zion Elementary SchoolGrades: PK-5Distance: 2 mi
- 5/10Grant County Middle SchoolGrades: 6-8Distance: 8.9 mi
- 2/10Grant County High SchoolGrades: 9-12Distance: 7.5 mi
Schools provided by the listing agent
- Elementary: Crittenden-Mt. Zion Elem.
- Middle: Grant County Middle School
- High: Grant County High
Source: NKMLS. This data may not be complete. We recommend contacting the local school district to confirm school assignments for this home.
Get a cash offer in 3 minutes
Find out how much your home could sell for in as little as 3 minutes with a no-obligation cash offer.
Estimated market value
$456,700
Get a cash offer in 3 minutes
Find out how much your home could sell for in as little as 3 minutes with a no-obligation cash offer.
Estimated market value
$456,700
- Kentucky
- Grant County
- Crittenden
- 41030
- 220 Hannahs Way
Nearby cities
Nearby zip codes
Other Crittenden Topics
