This beautifully maintained one-story ranch home offers approximately 2,593 square feet of comfortable living space with three bedrooms and three full bathrooms in the highly desirable Maple Ridge neighborhood. Conveniently located just minutes from I-75 at the Crittenden exit, this home combines peaceful neighborhood living with an easy commute--and best of all, there are no HOA fees. The spacious layout is designed for easy everyday living with everything you need on the main level. Large windows throughout the home fill the interior with abundant natural light, creating a bright, warm, and welcoming atmosphere. Hardwood flooring, neutral tones, and a cozy fireplace add character and comfort to the main living area, making it the perfect place to relax or entertain guests. The kitchen offers ample cabinetry, generous counter space, and quality appliances, creating a highly functional space for cooking and gathering. The primary suite serves as a private retreat with a spacious layout, calming decor, and plenty of natural light. Two additional bedrooms provide comfortable accommodations for family, guests, or home office space. The finished lower level greatly expands the living area and offers incredible flexibility with a huge entertainment room featuring a walkout to the deck and patio overlooking scenic wooded views and mature greenery. The lower level also provides an exceptional amount of storage space rarely found in homes of this style. Clean, well cared for, and move-in ready, this property offers the perfect combination of ranch-style convenience, spacious living areas, a fantastic neighborhood setting, and easy interstate access.
Pending
Price cut: $10K (6/10)
$429,900
225 Hannahs Way, Crittenden, KY 41030
3beds
2,593sqft
:
Get pre-qualified$2,904/mo
Single Family Residence, Residential
Built in 2019
-- sqft lot
$-- Zestimate®
$166/sqft
$-- HOA
What's special
- 83 days |
- 104 |
- 0 |
Zillow last checked:
Listing updated:
Listed by:
Jim Simpson 859-393-3321,
Coldwell Banker Realty FM
Source: NKMLS,MLS#: 642734
Facts & features
Interior
Bedrooms & bathrooms
- Bedrooms: 3
- Bathrooms: 3
- Full bathrooms: 3
Primary bedroom
- Features: Bath Adjoins
- Level: First
- Area: 210
- Dimensions: 15 x 14
Bedroom 2
- Features: Ceiling Fan(s), Carpet Flooring
- Level: First
- Area: 110
- Dimensions: 11 x 10
Bedroom 3
- Features: Ceiling Fan(s), Carpet Flooring
- Level: First
- Area: 100
- Dimensions: 10 x 10
Bathroom 2
- Features: Tub With Shower
- Level: First
- Area: 49
- Dimensions: 7 x 7
Bathroom 3
- Features: Shower
- Level: Lower
- Area: 35
- Dimensions: 7 x 5
Dining room
- Features: Walk-Out Access
- Level: First
- Area: 121
- Dimensions: 11 x 11
Entry
- Features: Closet(s), Plank Flooring
- Level: First
- Area: 77
- Dimensions: 11 x 7
Family room
- Features: Carpet Flooring, Walk-Out Access
- Level: Lower
- Area: 868
- Dimensions: 31 x 28
Kitchen
- Features: Solid Surface Counters, Plank Flooring, Wood Cabinets
- Level: First
- Area: 110
- Dimensions: 10 x 11
Laundry
- Features: Utility Sink
- Level: First
- Area: 42
- Dimensions: 7 x 6
Living room
- Features: Ceiling Fan(s), Carpet Flooring
- Level: First
- Area: 300
- Dimensions: 20 x 15
Heating
- Forced Air, Electric
Cooling
- Central Air
Appliances
- Included: Stainless Steel Appliance(s), Electric Range, Dishwasher, Microwave, Refrigerator
- Laundry: Laundry Room, Main Level
Features
- Open Floorplan, Breakfast Bar, Built-in Features, Ceiling Fan(s)
- Windows: Vinyl Frames
- Basement: Full
- Number of fireplaces: 1
- Fireplace features: Gas
Interior area
- Total structure area: 2,593
- Total interior livable area: 2,593 sqft
Property
Parking
- Total spaces: 2
- Parking features: Driveway, Garage
- Garage spaces: 2
- Has uncovered spaces: Yes
Features
- Levels: One
- Stories: 1
- Patio & porch: Deck, Patio
Details
- Parcel number: 0300600116.00
- Zoning description: Residential
Construction
Type & style
- Home type: SingleFamily
- Architectural style: Ranch
- Property subtype: Single Family Residence, Residential
Materials
- Brick, Vinyl Siding
- Foundation: Poured Concrete
- Roof: Shingle
Condition
- New construction: No
- Year built: 2019
Utilities & green energy
- Sewer: Public Sewer
- Water: Public
Community & HOA
HOA
- Has HOA: No
Location
- Region: Crittenden
Financial & listing details
- Price per square foot: $166/sqft
- Tax assessed value: $172,000
- Annual tax amount: $1,902
- Date on market: 5/18/2026
- Cumulative days on market: 83 days
Estimated market value
Not available
Estimated sales range
Not available
Not available
Price history
| Date | Event | Price |
|---|---|---|
| 7/14/2026 | Pending sale | $429,900$166/sqft |
Source:  NKMLS #642734 Report a problem NKMLS #642734 Report a problem | ||
| 6/10/2026 | Price change | $429,900-2.3%$166/sqft |
Source: NKMLS #642734 Report a problem | ||
| 5/19/2026 | Listed for sale | $439,900+1732.9%$170/sqft |
Source: NKMLS #642734 Report a problem | ||
| 6/5/2019 | Sold | $24,000+20%$9/sqft |
Source: Public Record Report a problem | ||
| 2/2/2017 | Sold | $20,000$8/sqft |
Source: Public Record Report a problem | ||
Public tax history
| Year | Property taxes | Tax assessment |
|---|---|---|
| 2024 | $1,902 -0.1% | $172,000 |
| 2023 | $1,904 +2.2% | $172,000 |
| 2022 | $1,862 +2.4% | $172,000 |
| 2021 | $1,819 0% | $172,000 |
| 2020 | $1,819 +665.6% | $172,000 +760% |
| 2019 | $238 +0.6% | $20,000 |
| 2018 | $236 +0.3% | $20,000 |
| 2017 | $236 +2.4% | $20,000 |
| 2014 | $230 -13.9% | $20,000 |
| 2012 | $267 +12.2% | $20,000 -20% |
| 2011 | $238 | $25,000 |
| 2010 | -- | $25,000 |
Find assessor info on the county website
Monthly payment
Est. payment
Payment breakdown
Explore the cost of this home by adjusting the details. Changes won't be saved.Climate risks
Neighborhood: 41030
Getting around
0 / 100
Car-DependentNearby schools
GreatSchools rating
- 5/10Crittenden-Mt. Zion Elementary SchoolGrades: PK-5Distance: 2 mi
- 5/10Grant County Middle SchoolGrades: 6-8Distance: 8.9 mi
- 2/10Grant County High SchoolGrades: 9-12Distance: 7.4 mi
Schools provided by the listing agent
- Elementary: Crittenden-Mt. Zion Elem.
- Middle: Grant County Middle School
- High: Grant County High
Source: NKMLS. This data may not be complete. We recommend contacting the local school district to confirm school assignments for this home.
- $367,000-- bd-- ba-- sqft235 Hannahs Way, Crittenden, KY 41030Off Market
- $50,0000.32 acres215 Hannahs Way, Crittenden, KY 41030Sold
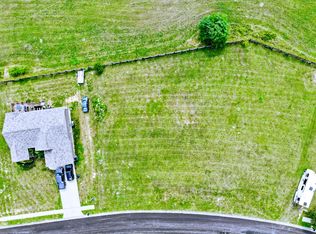
- $465,0004 bd3 ba2k sqft260 Hannahs Way, Crittenden, KY 41030Sold

- $55,0000.41 acres205 Hannahs Way, Crittenden, KY 41030Sold
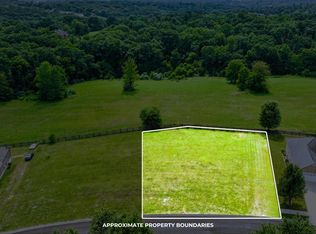
- $445,0004 bd4 ba2.6k sqft220 Hannahs Way, Crittenden, KY 41030Sold
- $412,3004 bd3 ba1.9k sqft210 Hannahs Way, Crittenden, KY 41030Off Market
- $422,800-- bd-- ba2k sqft230 Hannahs Way, Crittenden, KY 41030Off Market
- $461,1004 bd3 ba3.1k sqft200 Hannahs Way, Crittenden, KY 41030Off Market
A local agent can set up tours, give advice and negotiate with sellers.
A local lender can help you make sure your offer is ready when you are.
Similar homes
- $437,5005 bd3 ba1.9k sqft293 Walton Nicholson Rd, Walton, KY 41094For Sale
 MLS ID #645211, Missy Bricking, Keller Williams Realty Service. NKMLS
 - $439,0004 bd3 ba2.9k sqft1311 Scottish Ln, Union, KY 41091For Sale
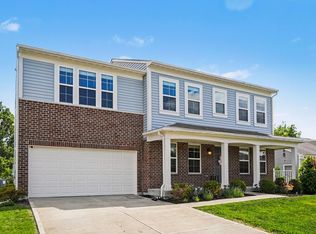 MLS ID #644196, Amy Zimmerman, exp Realty, LLC. NKMLS
 - $424,0004 bd4 ba2.5k sqft10324 Stonewall Ct, Independence, KY 41051For Sale
 MLS ID #644818, Matthew Miller, Resource Realty Partners. NKMLS
 - $399,9994 bd3 ba3.3k sqft948 Willow Creek Dr, Alexandria, KY 41001For Sale
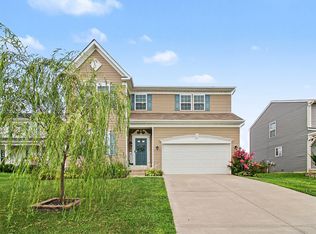 MLS ID #645407, Caldwell Group, eXp Realty, LLC. NKMLS
 - $454,0004 bd3 ba2.3k sqft10870 War Admiral Dr, Union, KY 41091For SaleMLS ID #644353, The Vories Team, Keller Williams Realty Service. NKMLS
- $399,0004 bd3 ba2.4k sqft387 Champagne Ln, Walton, KY 41094For SaleMLS ID #641858, John Lorms Home Team, Keller Williams Realty Service. NKMLS
- $430,0003 bd2 ba1.5k sqft208 Chardonnay Valley, Walton, KY 41094For SaleMLS ID #644294, Melissa Van Treeck, Simple Fee Realty. NKMLS
- $499,5003 bd3 ba3k sqft11937 Cloverbrook Dr, Union, KY 41091For SaleMLS ID #643481, John Lorms Home Team, Keller Williams Realty Service. NKMLS
- $368,4004 bd2 ba1.7k sqft6116 Highway 17 N, De Mossville, KY 41033For SaleMLS ID #643352, Brandon Stamper, Plum Tree Realty. NKMLS
- $412,0004 bd3 ba2.8k sqft9899 Codyview Dr, Independence, KY 41051PendingMLS ID #644419, Bradley Treas, Huff Realty - Florence. NKMLS
- $445,9004 bd3 ba2.4k sqft11328 Coventry Ct, Walton, KY 41094New ConstructionNKMLS
- $440,0003 bd4 ba1.9k sqft8030 Arcadia Blvd, Alexandria, KY 41001For SaleMLS ID #645275, Megan Kincart, Keller Williams Realty Service. NKMLS
- $485,0004 bd4 ba3.1k sqft4970 Middle Creek Rd, Burlington, KY 41005For SaleMLS ID #644253, Cara Miller Aliff, Huff Realty - Florence. NKMLS
- $445,0005 bd3 ba2k sqft103 Sheffield Dr, Dry Ridge, KY 41035For SaleMLS ID #644223, Tammy Traylor, Traylor Real Estate & Developm. NKMLS
- $439,9004 bd4 ba2.5k sqft1218 Napa Ridge Ct, Union, KY 41091For SaleMLS ID #643565, Teresa Kraft, Coldwell Banker Realty FM. NKMLS
- $449,9004 bd4 ba3.1k sqft1199 Gatewood Ln, Independence, KY 41051PendingMLS ID #644573, Blaire Hancock, Simple Fee Realty. NKMLS
- $425,0004 bd3 ba2.7k sqft1340 Meadowcrest Cir, Independence, KY 41051For SaleMLS ID #644512, Jamie Nussbaum-Loveless, Berkshire Hathaway HomeService. NKMLS
- $459,9004 bd3 ba3.1k sqft6596 Gordon Blvd, Union, KY 41091For SaleMLS ID #644089, Missy Bricking, Keller Williams Realty Service. NKMLS
- $439,0003 bd3 ba2.2k sqft1368 Independence Rd, Independence, KY 41051New ConstructionNKMLS
- $465,0005 bd4 ba2.1k sqft820 Flourmill Ct, Independence, KY 41051For SaleMLS ID #644436, Melissa Pryor, RE/MAX Victory + Affiliates. NKMLS
