Skip main navigation
Sold for $310,000
  • $310,000

    220 Hardwood Dr, Franklinton, NC 27525

    3beds
    1,383sqft
    Single Family Residence, Residential
    Built in 2003
    0.92 Acres Lot
    $309,900 Zestimate®
    $224/sqft
    $1,640 Estimated rent

    Home value

    $309,900

    $294,000 - $325,000

    $1,640/mo

    Zestimate® history
    Loading
    Loading...

    Owner options

    List your home for rent

    $1,640/mo

    Rent Zestimate®

    Find your next renter with Zillow Rental Manager. Plus, with online applications, you can quickly screen prospective tenants – for free.

    Learn more

    $1,640/mo

    Rent Zestimate®

    Refinance and save

    $1,844/mo

    Est. payment

    Refinancing to a lower rate could help reduce your monthly payments and save thousands over the life of the loan.

    See today's rates

    $1,844/mo

    Est. payment

    Explore your selling options

    Work with a Zillow partner agent

    Leverage their expertise and Zillow's premium Showcase listings to get your home seen by more buyers.

    Get started

    List with your own agent

    Get your home in front of millions of buyers by listing it on Zillow.

    Learn how to do it

    Sell it yourself

    Take full control of how buyers see your home on Zillow by listing For Sale by Owner (FSBO).

    List your home

    What's special

    Stunning renovated kitchenNewly landscapedVaulted ceilingsSeparate stand-up showerLarge walk-in closetQuartz countertopsSpacious primary suite
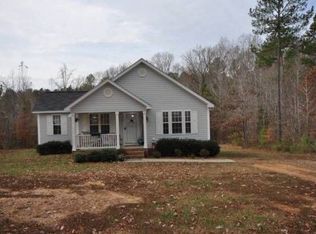
    Newly landscaped and Move-in ready . This beautifully updated 3-bedroom ranch home in the desirable Stonefield subdivision of Franklinton offers the perfect blend of modern upgrades, privacy, and country charm. Situated on nearly an acre with NO HOA, this property delivers space and freedom. Step inside to discover brand-new luxury vinyl plank flooring throughout, fresh 2025 interior paint, and a stunning renovated kitchen featuring new soft close cabinetry, quartz countertops, and updated finishes designed for both everyday living and entertaining. All bathrooms have also been tastefully updated with modern cabinetry and quartz countertops for a cohesive, upscale feel. The spacious primary suite is a true retreat with vaulted ceilings, a large walk-in closet, dual vanities, a garden soaking tub, and separate stand-up shower. Gather around the cozy fireplace in the family room or host memorable dinners in the bright eat-in kitchen. Enjoy peaceful mornings on the wraparound rocking chair front porch and unwind in the evenings on the private back deck overlooking the expansive backyard. A 20x40 workshop/carport offers endless possibilities for hobbies, storage, vehicles, or a home business setup. Additional major improvements include a roof replaced in 2022 and an encapsulated crawlspace with dehumidifier for added efficiency and peace of mind. Conveniently located near Wake Forest and Youngsville, this updated ranch home combines modern comfort with quiet living . Washer, dryer and refrigerator convey making this home ready to make it yours. Recent upgrades as of 7/1/26 include grading, seeding, added landscaping, and bridge over new rock bed to your private firepit.

    Zillow last checked:

    Listing updated:

    Listed by:

    Marti Hampton,

    EXP Realty LLC

    Bought with:

    Jennifer Decourcy, 207151

    Choice Residential Real Estate

    Source: Doorify MLS,MLS#: 10174541MLS Logo

    Facts & features

    Interior

    Bedrooms & bathrooms
    • Bedrooms: 3
    • Bathrooms: 2
    • Full bathrooms: 2
    Heating
    • Electric, Fireplace(s), Propane
    Cooling
    • Ceiling Fan(s), Central Air
    Appliances
    • Included: Dishwasher, Electric Oven, Electric Range, Free-Standing Refrigerator, Plumbed For Ice Maker, Range Hood, Self Cleaning Oven, Washer/Dryer, Water Heater
    • Laundry: Electric Dryer Hookup, Laundry Room, Main Level, Washer Hookup
    Features
    • Bathtub/Shower Combination, Cathedral Ceiling(s), Ceiling Fan(s), Double Vanity, Eat-in Kitchen, Kitchen/Dining Room Combination, Pantry, Master Downstairs, Quartz Counters, Separate Shower, Smooth Ceilings, Soaking Tub, Vaulted Ceiling(s), Walk-In Closet(s), Walk-In Shower, Water Closet
    • Flooring: Vinyl
    • Windows: Insulated Windows
    • Basement: Crawl Space
    Interior area
    • Total structure area: 1,383
    • Total interior livable area: 1,383 sqft
    • Finished area above ground: 1,383
    • Finished area below ground: 0

    Property

    Parking
    • Total spaces: 1
    • Parking features: Detached, Detached Carport, Driveway
    • Carport spaces: 1
    Features
    • Levels: One
    • Stories: 1
    • Patio & porch: Covered, Deck, Front Porch, Wrap Around
    • Exterior features: Fire Pit, Private Yard, Rain Gutters, Storage
    • Has view: Yes
    Lot
    • Size: 0.92 Acres
    • Features: Back Yard, Cul-De-Sac, Level
    Details
    • Additional structures: Garage(s), Workshop
    • Parcel number: 1846476891
    • Zoning: FCO R-30
    • Special conditions: Standard

    Construction

    Type & style
    • Home type: SingleFamily
    • Architectural style: Ranch
    • Property subtype: Single Family Residence, Residential
    Materials
    • Vinyl Siding
    • Foundation: Raised
    • Roof: Shingle
    Condition
    • New construction: No
    • Year built: 2003

    Utilities & green energy

    • Sewer: Septic Tank
    • Water: Well

    Community & HOA

    Community
    • Subdivision: Stonefield
    HOA
    • Has HOA: No
    Location
    • Region: Franklinton

    Financial & listing details

    • Price per square foot: $224/sqft
    • Tax assessed value: $279,670
    • Annual tax amount: $1,704
    • Date on market: 6/19/2026
    • Road surface type: Asphalt, Gravel

    Price history

    DateEventPrice
    8/13/2026Sold$310,000-3.1%$224/sqft
    Source: Doorify MLS #10174541 Report a problem
    7/4/2026Pending sale$320,000$231/sqft
    Source: Doorify MLS #10174541 Report a problem
    6/20/2026Listed for sale$320,000+120.7%$231/sqft
    Source: Doorify MLS #10174541 Report a problem
    8/28/2015Sold$145,000-1.4%$105/sqft
    Source: Doorify MLS #2011649 Report a problem
    8/15/2007Sold$147,000$106/sqft
    Source: Public Record Report a problem

    Public tax history

    YearProperty taxesTax assessment
    2025$1,704 +0.8%$279,670
    2024$1,690 +14.5%$279,670 +77%
    2023$1,477 +1.8%$157,980
    2022$1,451 -1.1%--
    2021$1,467 -1.1%--
    2020$1,482 +1.5%--
    2019$1,460 +5.1%$157,980
    2018$1,390 $157,980 +18.5%
    2017$1,390 $133,350
    2016$1,390 $133,350
    2015$1,390 +12.4%$133,350
    2014$1,237 $133,350
    2013-- $133,350
    2012-- $133,350 +0.9%
    2011-- $132,116
    2010-- $132,116
    2009-- $132,116
    2008-- $132,116
    2007-- $132,116
    2006-- $132,116
    2005-- $132,116
    2004-- $132,116 +33.2%
    2003-- $99,166
    Find assessor info on the county website

    Neighborhood: 27525

    Nearby schools

    GreatSchools rating
    Schools provided by the listing agent
    • Elementary: Franklin - Franklinton Elementary
    • Middle: Franklin - Franklinton Middle School
    • High: Franklin - Franklinton High

    Source: Doorify MLS. This data may not be complete. We recommend contacting the local school district to confirm school assignments for this home.

    Get a cash offer in 3 minutes
    Find out how much your home could sell for in as little as 3 minutes with a no-obligation cash offer.
    Estimated market value
    $309,900
    Get a cash offer in 3 minutes
    Find out how much your home could sell for in as little as 3 minutes with a no-obligation cash offer.
    Estimated market value
    $309,900